Leave a Message
By providing your contact information to David Welles, your personal information will be processed in accordance with David Welles's Privacy Policy. By checking the box(es) below, you consent to receive communications regarding your real estate inquiries and related marketing and promotional updates in the manner selected by you. For SMS text messages, message frequency varies. Message and data rates may apply. You may opt out of receiving further communications from David Welles at any time. To opt out of receiving SMS text messages, reply STOP to unsubscribe.
Thank you for your message. I will be in touch with you shortly.
Explore My Properties

Property Description

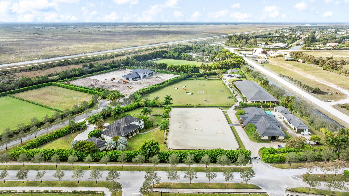
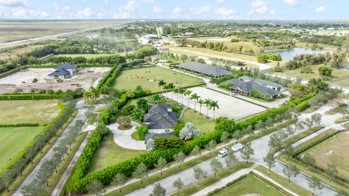
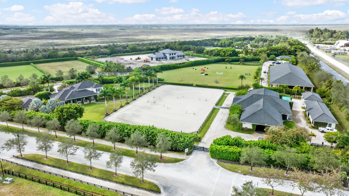
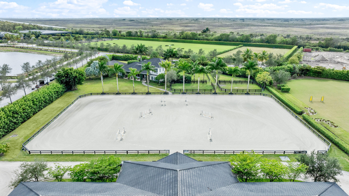
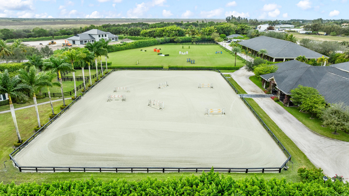
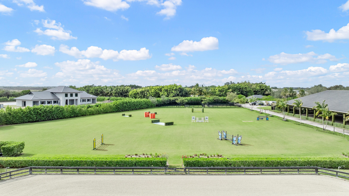
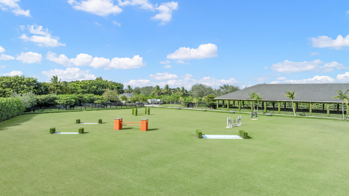
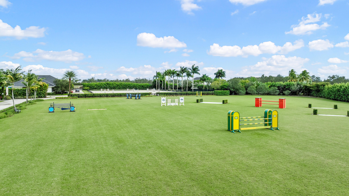
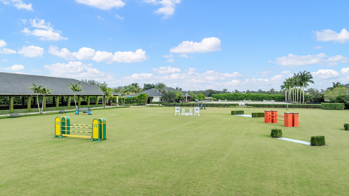
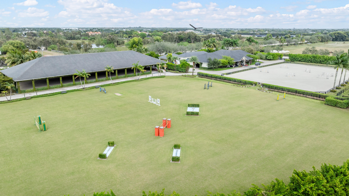
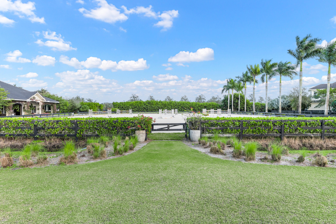
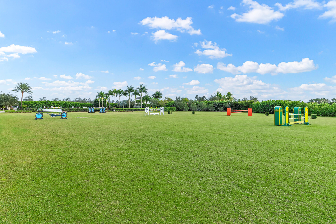
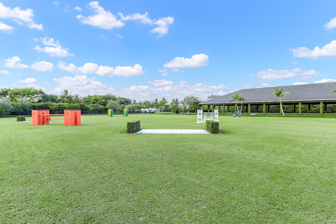
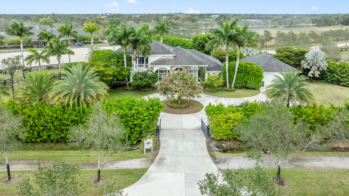
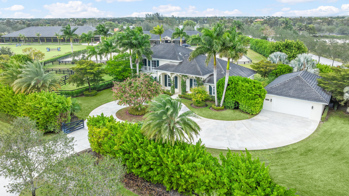
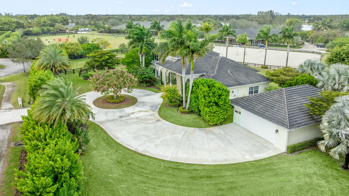
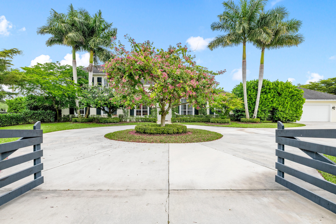
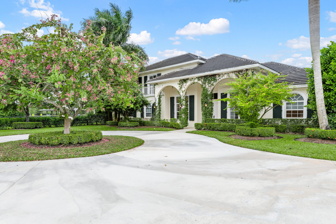
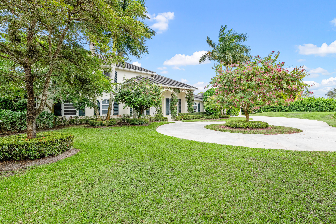
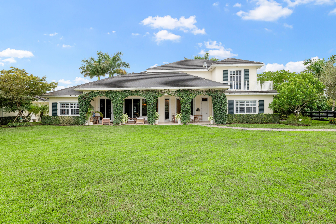
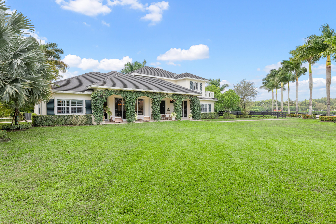
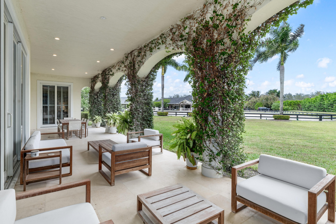
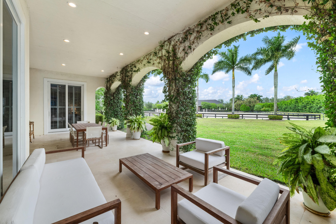
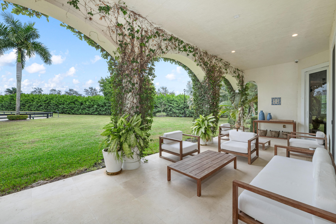
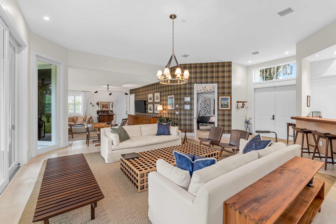
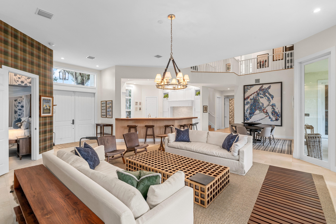
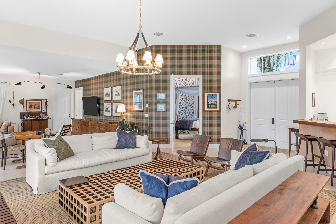
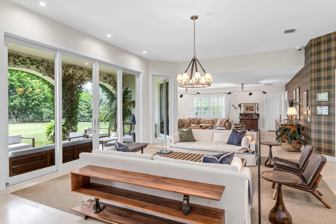
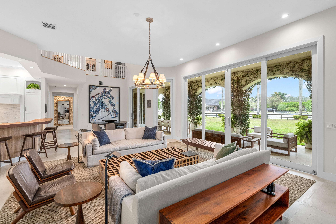
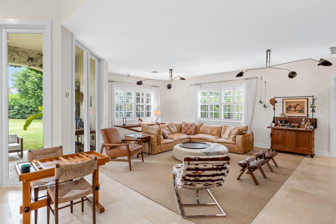
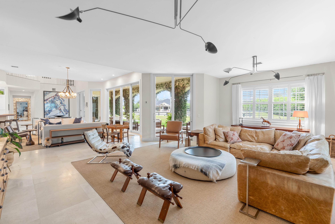
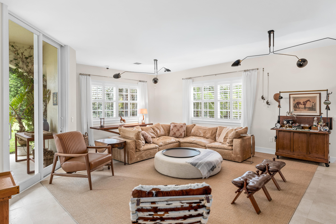
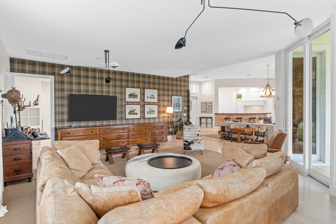
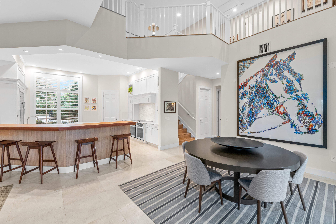
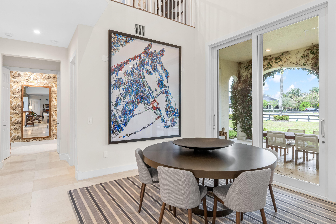
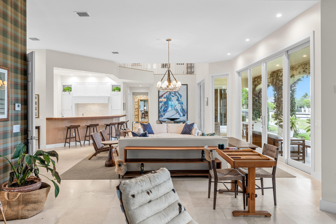
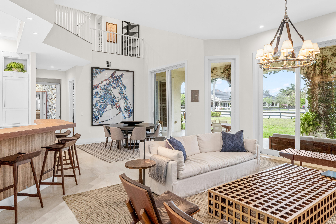
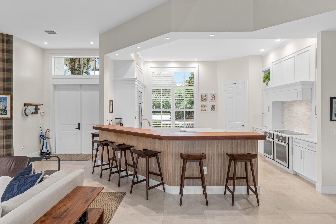
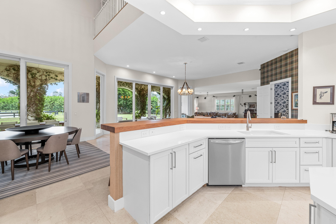
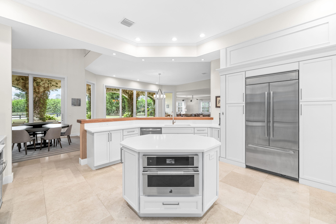
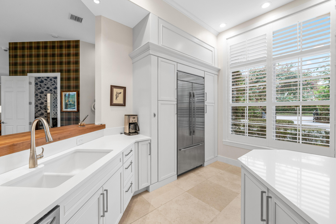
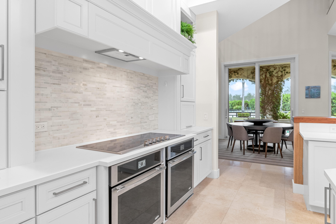
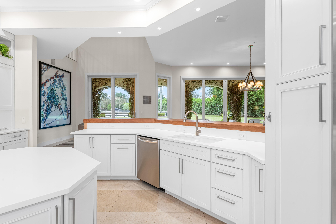
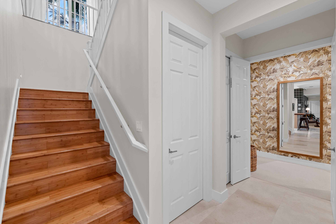
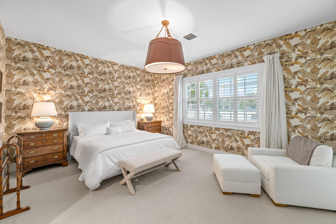
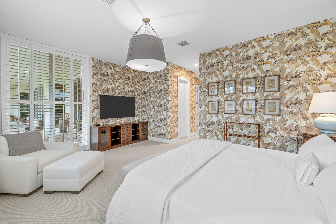
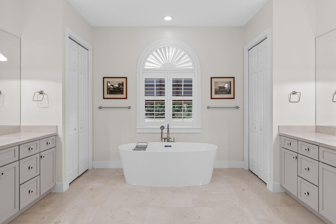
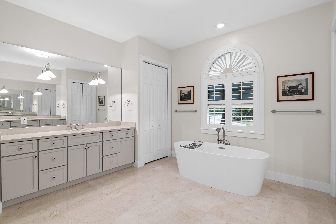
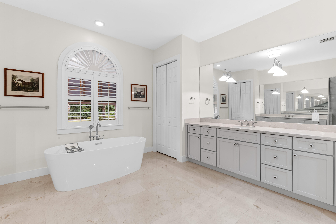
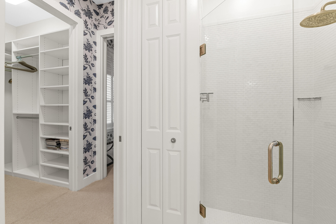
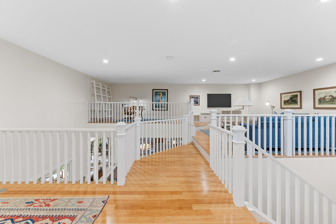
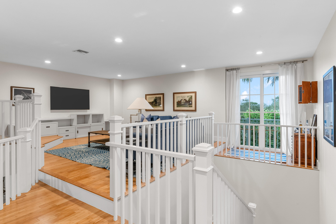
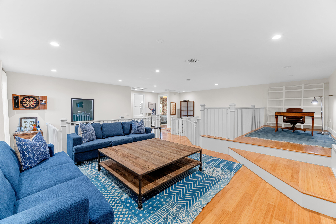
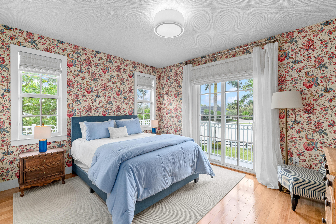
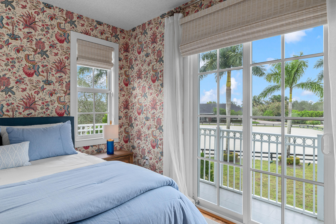
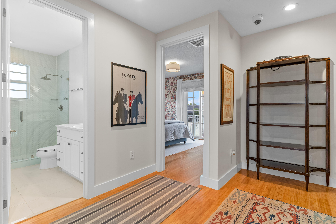
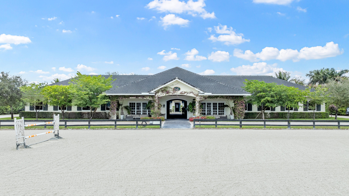
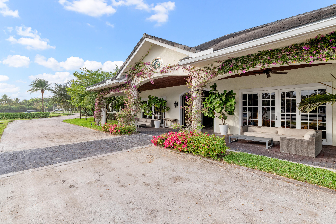
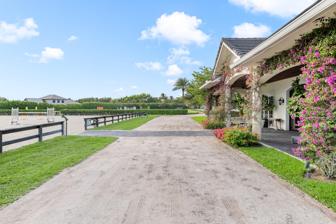
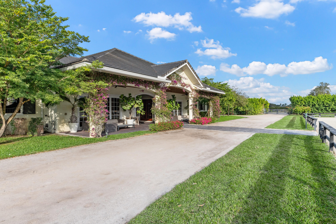
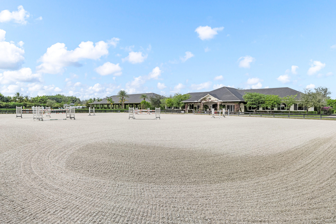
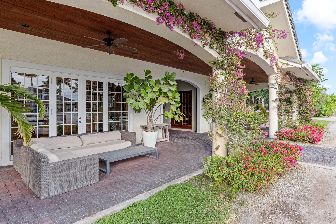
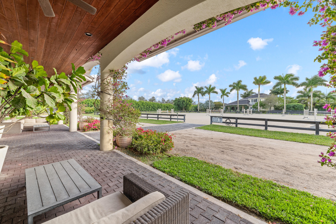
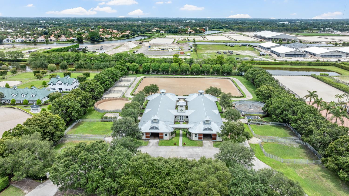
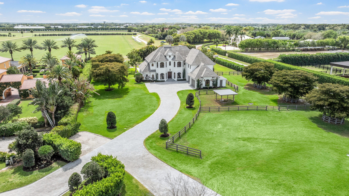
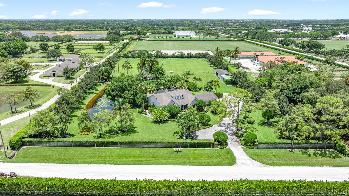
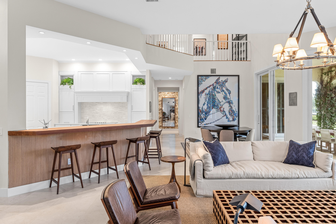
This exceptional 8.84‑acre Saddle Club equestrian estate feels like a world of its own. At its heart stands a breathtaking four‑bedroom, four‑bath residence, where an airy open floor plan flows effortlessly toward sweeping views of the 170' x 250' riding arena and the expansive three‑acre grass jump field. The home's layout is tailor‑made for entertaining, with sunlight pouring through wide windows that frame the property's most impressive equestrian features.
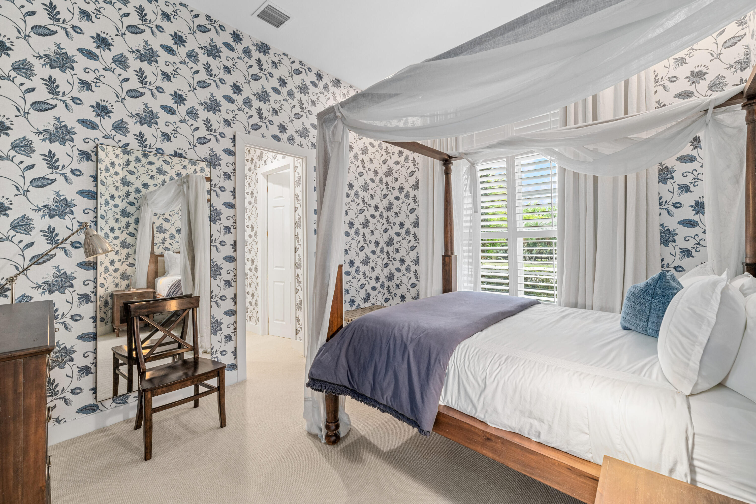
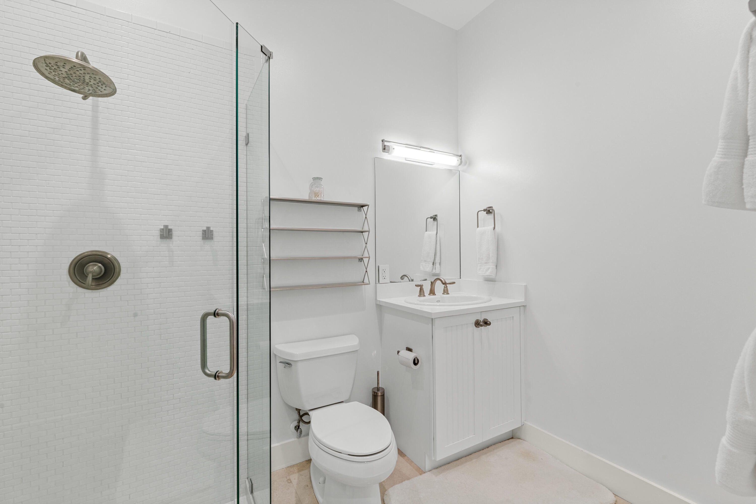
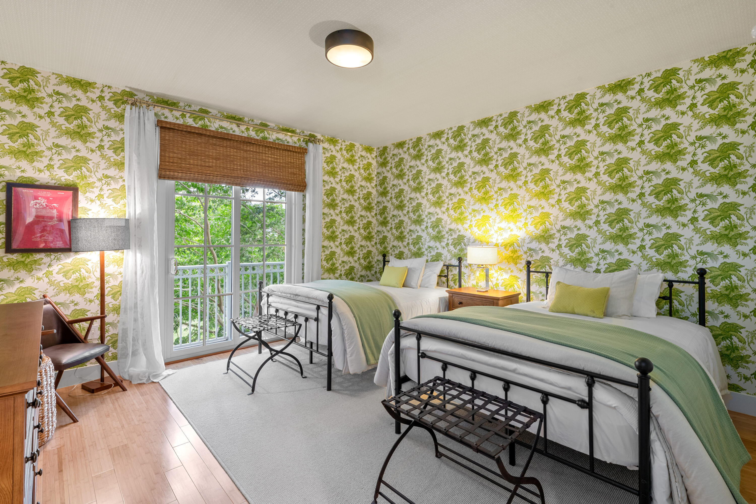
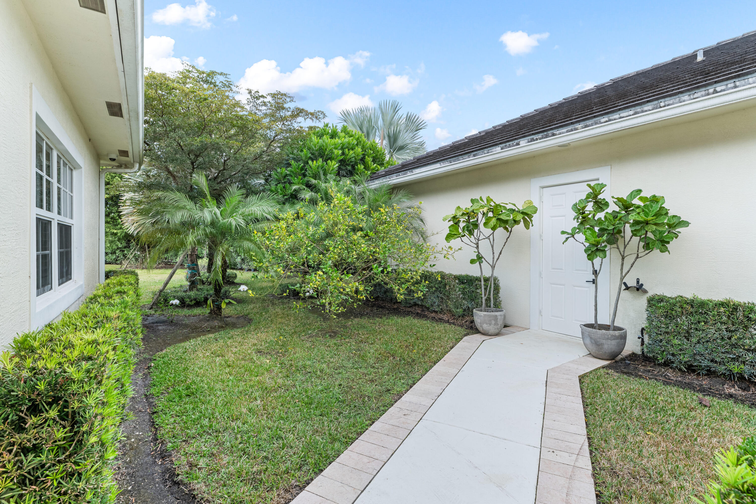
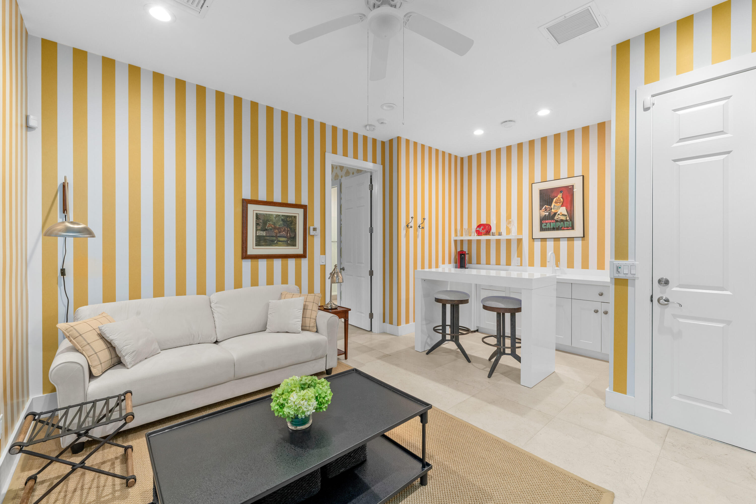
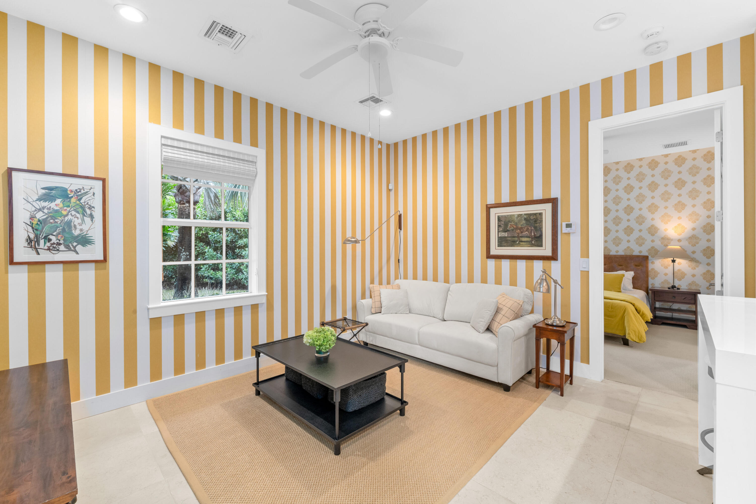
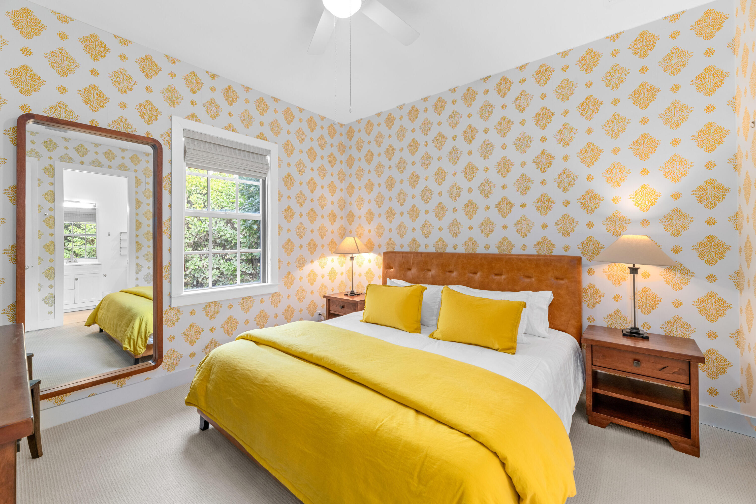
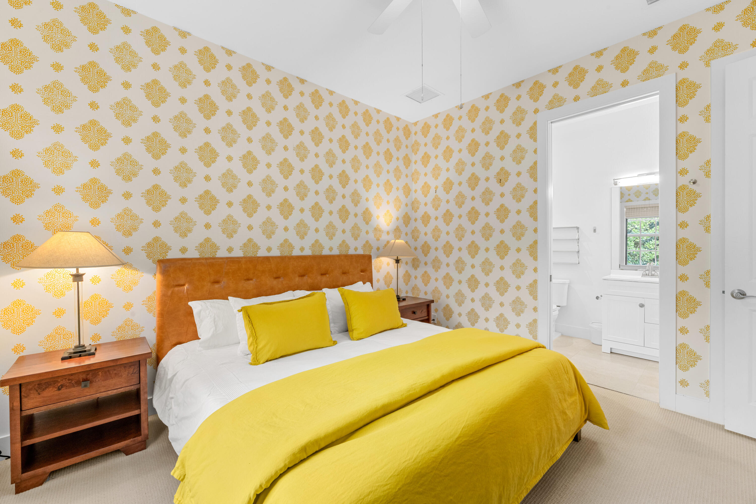
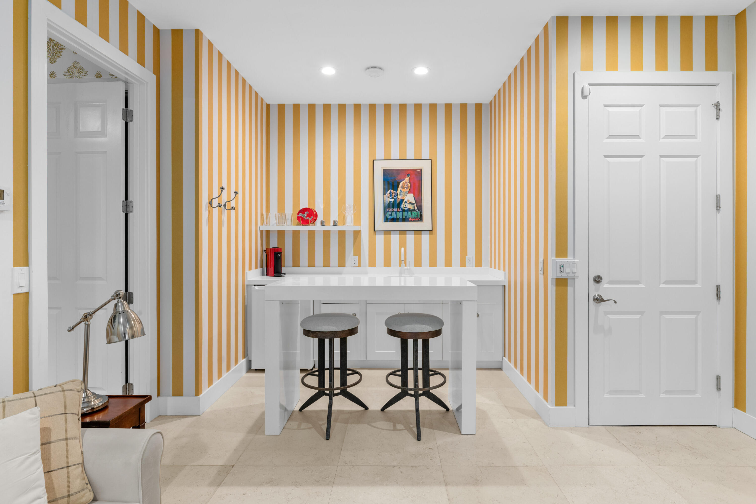
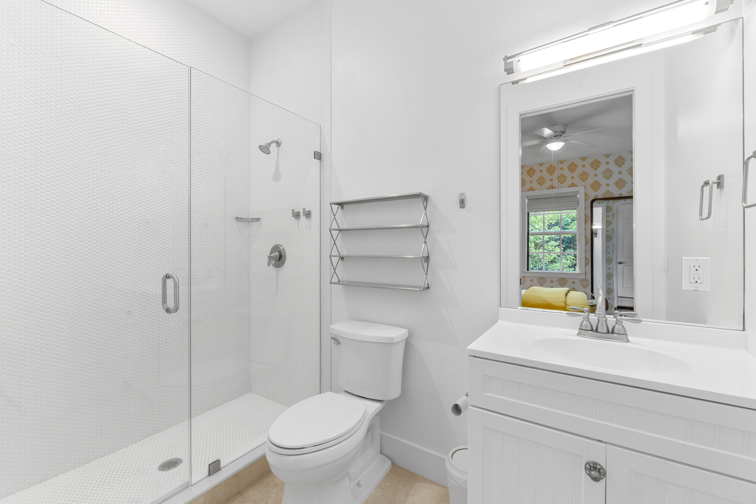
Just steps from the main house, a charming guest cottage welcomes visitors with a warm sitting area beside a thoughtfully designed kitchenette, along with a serene bedroom complete with an ensuite bath--perfect for guests seeking privacy and comfort.
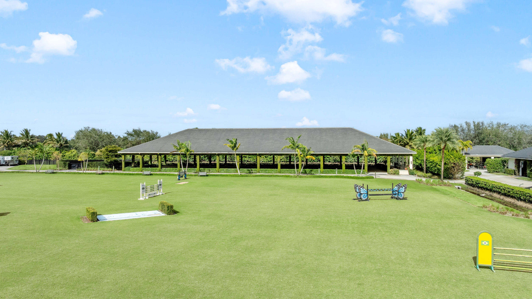
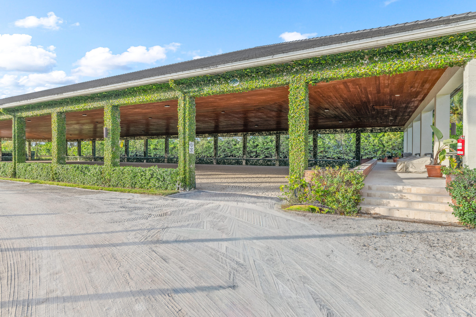
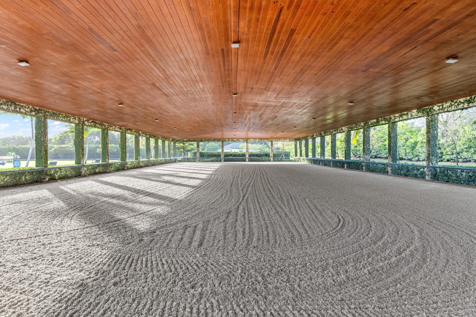
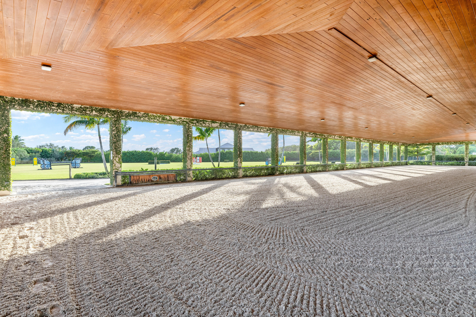
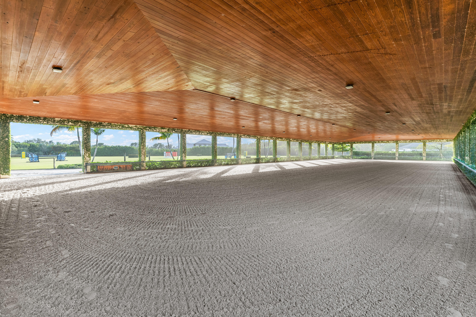
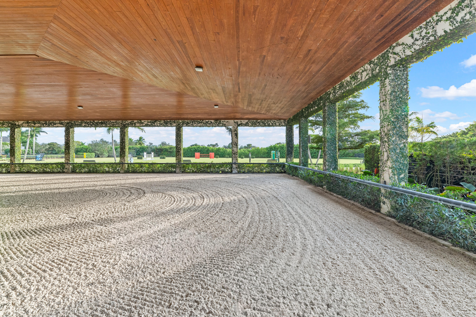
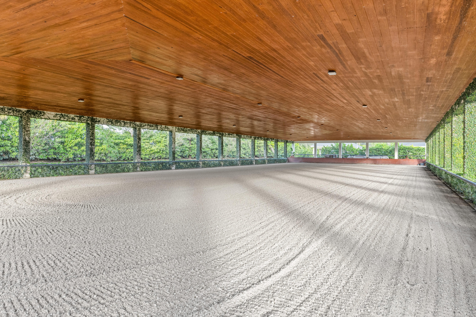
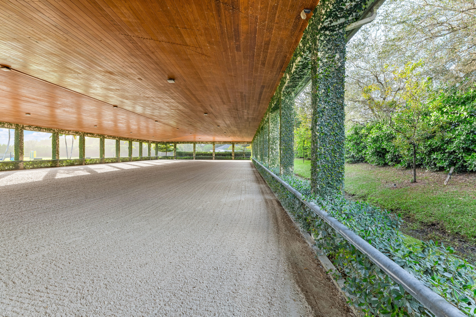
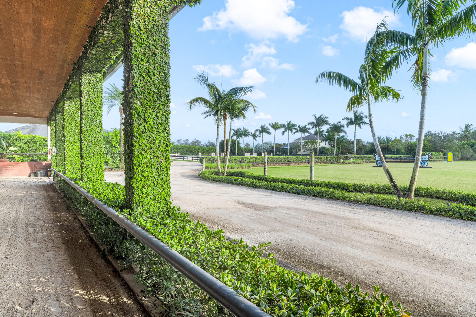
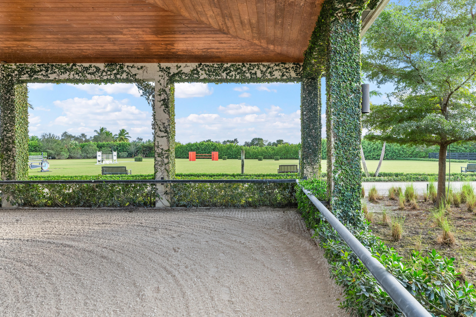
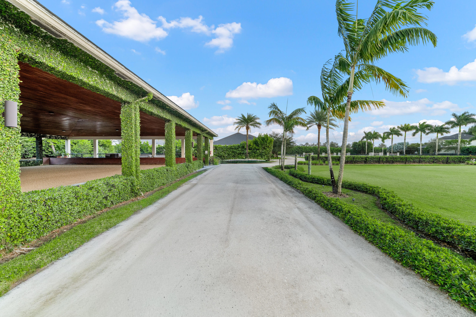
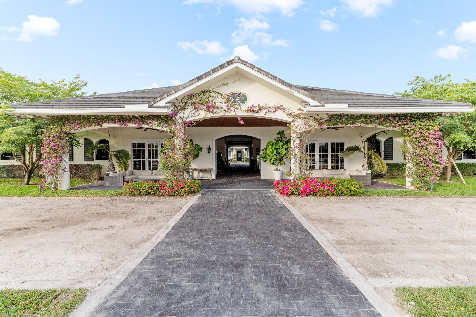
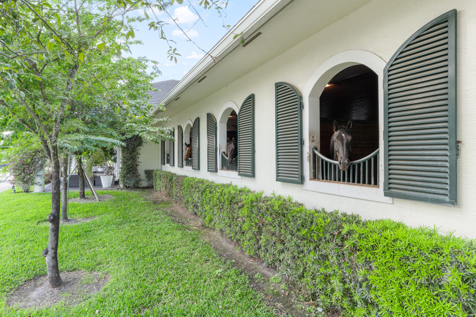
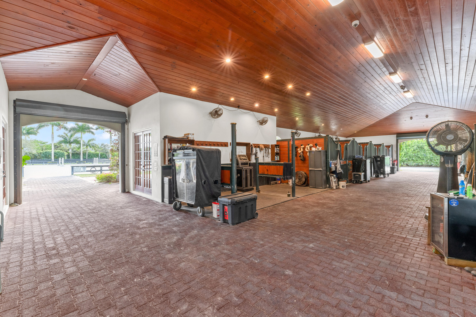
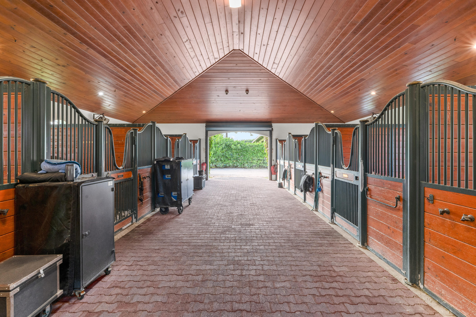
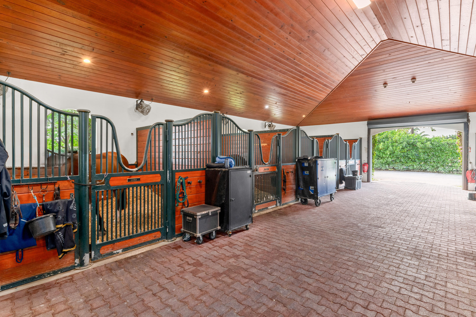
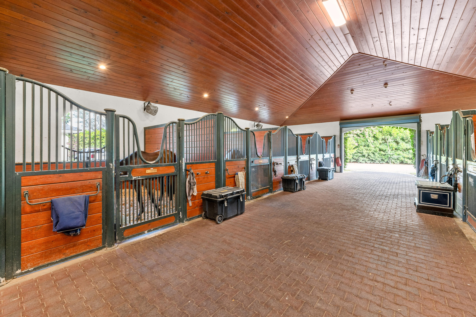
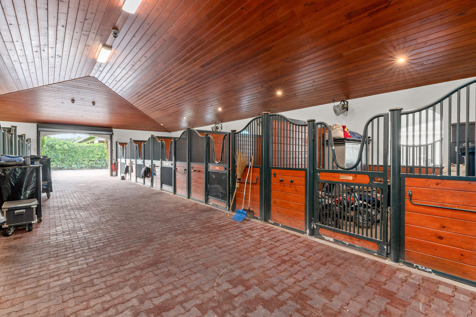
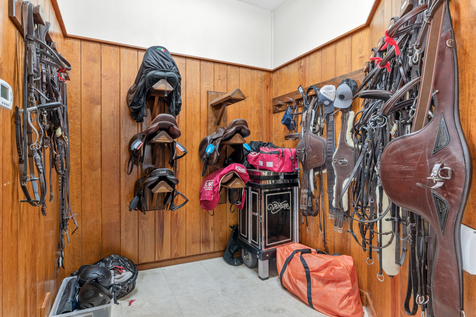
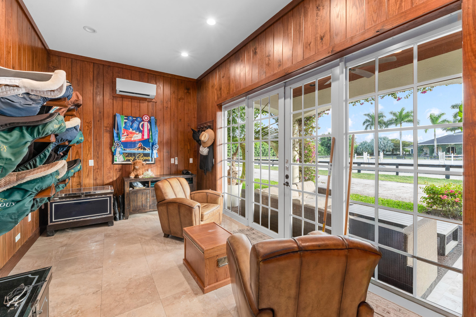
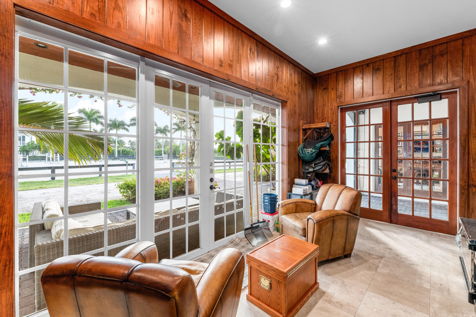
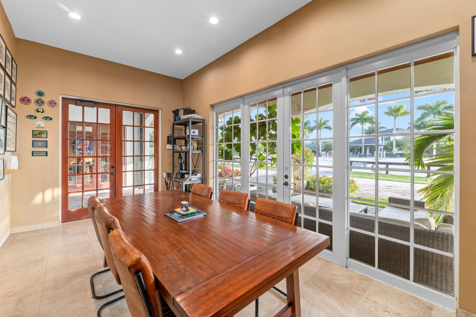
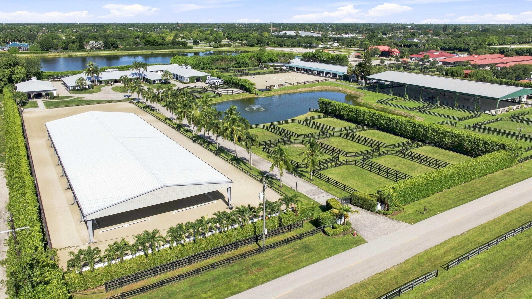
For the horses, the estate offers an 18‑stall center aisle barn designed by a true horseman. Wide aisles, a centrally located tack room, a dedicated office, and a rider's lounge overlooking the arena create a space that is both functional and inviting. Beyond the barn, the property opens to a magnificent 72' x 200' covered riding arena, its tongueandgroove ceiling adding rustic elegance while framing picturesque views of the grass jump field.
Supporting the full operation of this remarkable property is a wellappointed twobedroom, twobath manager's home and two (2) 2 bedroom, 1 bath staff quarters ensuring seamless care and oversight of the estate.
Truly a Must See Property!

Overview

Property Status
Sold
Date Sold
May 11, 2026
Lot Size
8.84 Acres
MLS ID
R11150685
Property Type
Residential
Year Built
2020

Features & Amenities

Total Area
16,896 Sq.Ft.
Neighborhood
Wellington
Architecture Styles
Traditional
View Description
Other
Stories
2
Garage Spaces
2.0
Water Source
Well
Utilities
Water Available
Roof
Concrete, Tile
Lot Features
5-10 Acres, Corner Lot, Cul-De-Sac, Sprinklers Automatic, Sprinkler System
Parking
Circular Driveway, Detached, Garage, Garage Door Opener
Heat Type
Central, Electric
Air Conditioning
Central Air, Electric
Laundry Room
Inside, Laundry Tub
Appliances
Dryer, Dishwasher, Electric Range, Electric Water Heater, Disposal, Ice Maker, Microwave, Refrigerator, Water Softener, Water Heater, Washer
Other Interior Features
Breakfast Bar, Breakfast Area, Bathtub, Cathedral Ceiling(s), Dual Sinks, Entrance Foyer, High Ceilings, Kitchen Island, Living/Dining Room, Main Level Primary, Pantry, Split Bedrooms, Storage, Soaking Tub, Separate Shower, Vaulted Ceiling(s), Walk-In Closet(s)
Sewer
Septic Tank
HOA Amenities
Trail(s)
Security Features
Gated Community, Smoke Detector(s)
Other Exterior Features
Outdoor Living Area, Room For Pool
Sales Price
$8,210,387
Real Estate Tax
$88,924/yr
HOA
$2,350/mo
Zoning
EOZD(c

Downloads

Aerial view of an equestrian estate with a riding arena, paddocks, and several buildings.

Schedule a Tour

I would love to help you see this beautiful home! As a full-service brokerage, I can help you tour. Please submit an offer, and answer questions about the buying process.
Thank you

for your interest in 14739 Jumper Road, Wellington, FL 33449

14739 & 49 Jumper Road
Navigate
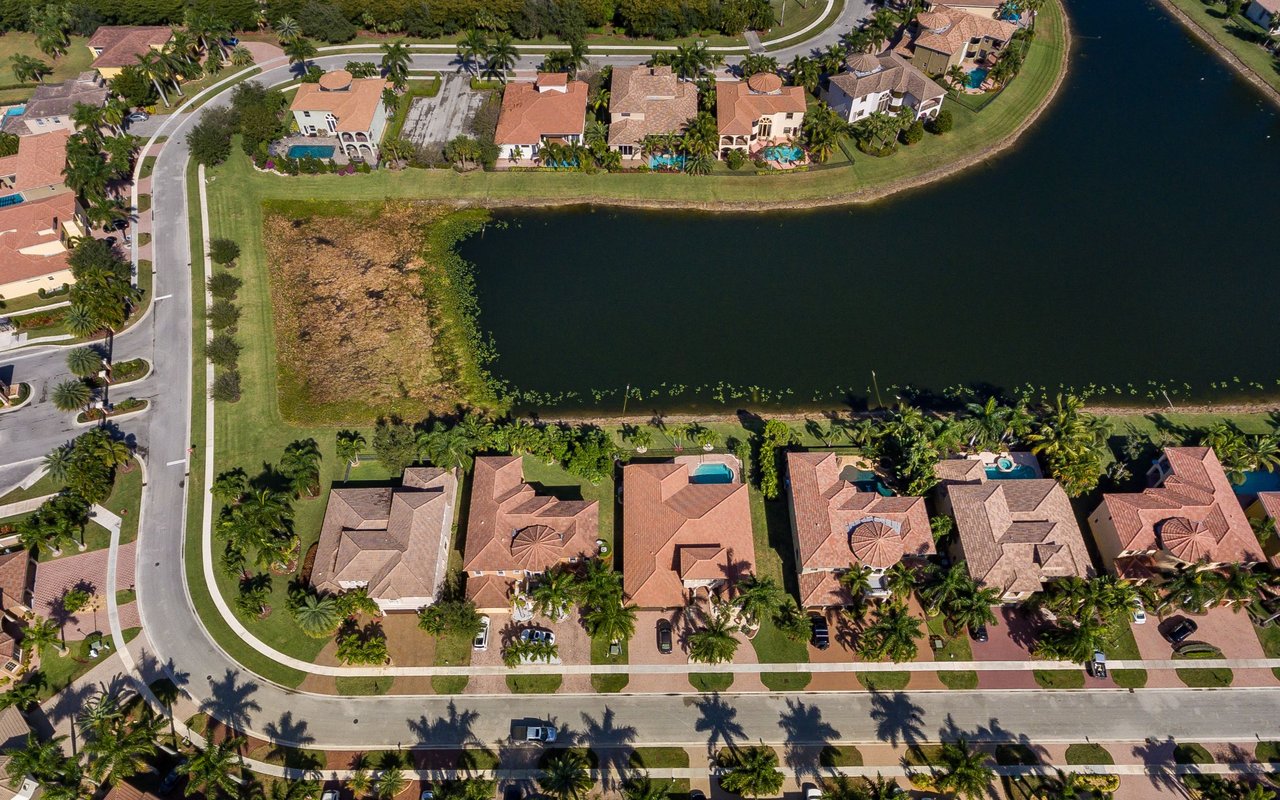
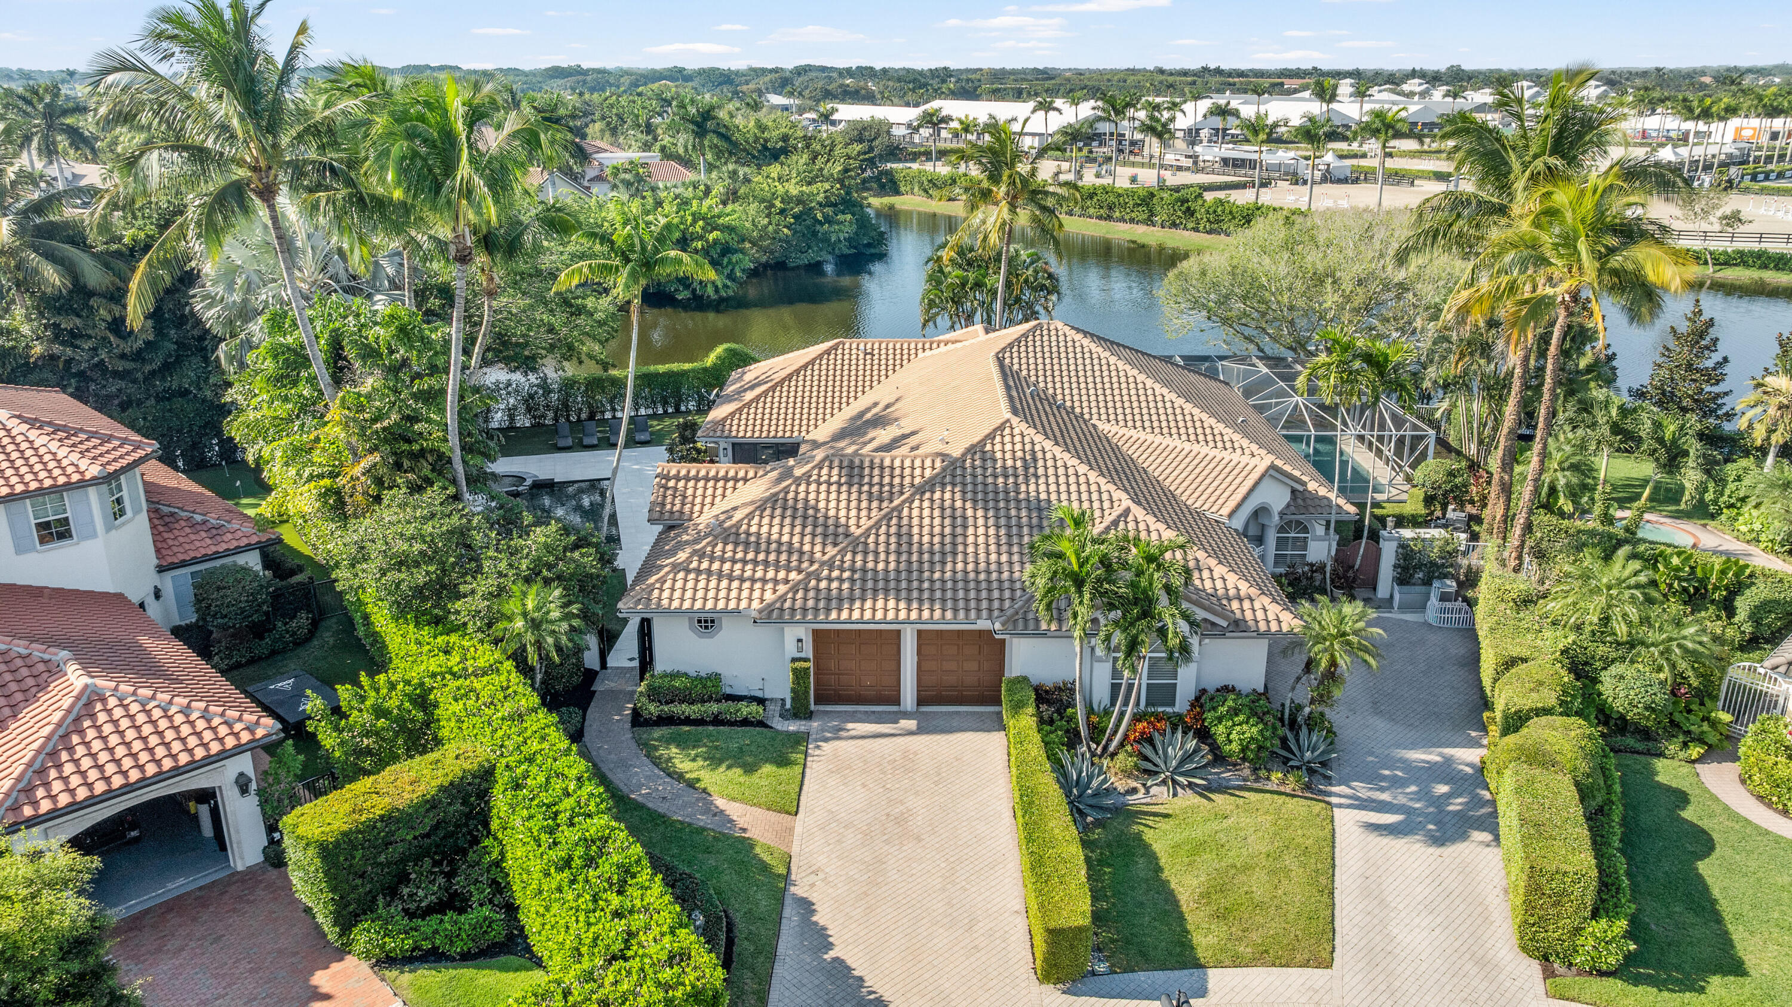
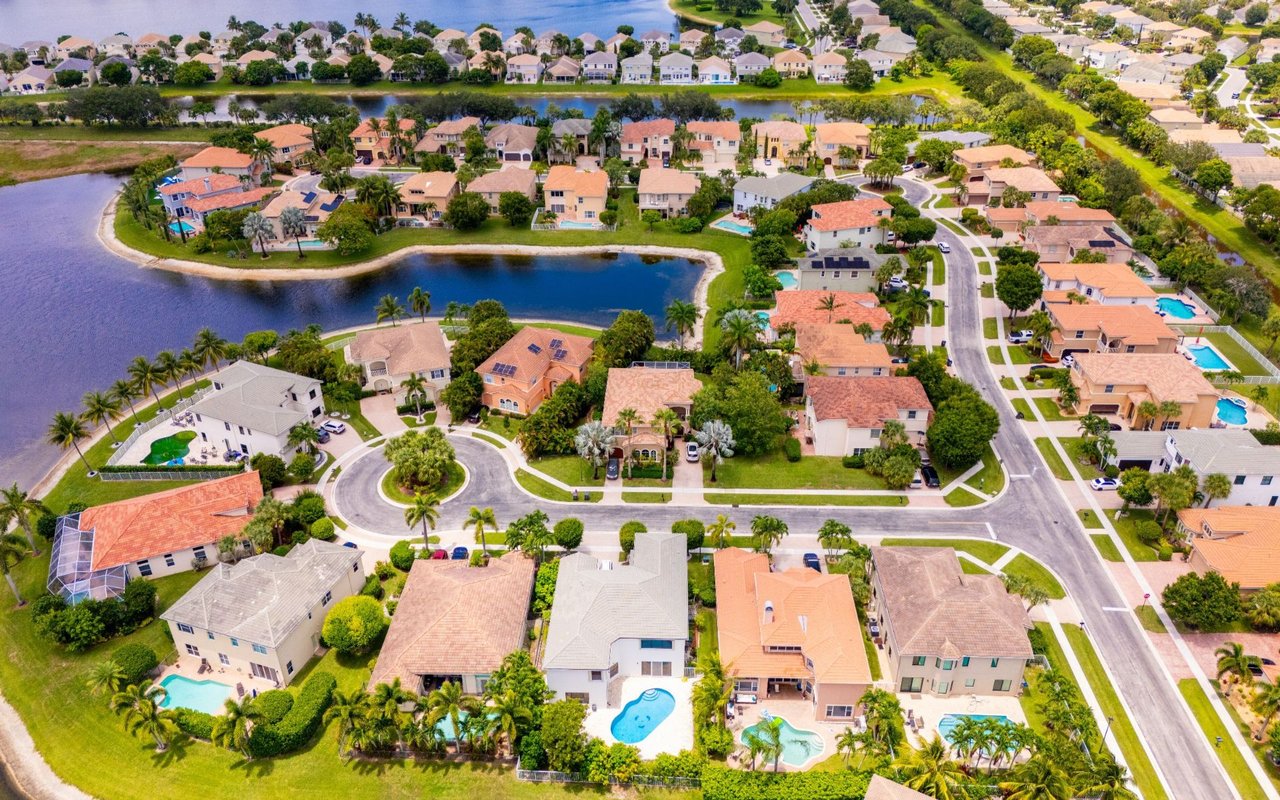
Aerial view of Wellington homes along a lake, with landscaped yards and swimming pools.

Explore Wellington

read more
14739 & 49 Jumper Road
explore in 3d

I'm Interested In

14739 & 49 Jumper Road

or
  • CallDavid Welles

    License #SL3241338

    561.313.9123
  • Current Listings

    Featured Properties

    • Aerial view of an equestrian estate with a central stable, fenced paddocks, and several riding arenas. For Sale

      $15,975,000

      3454 Grand Prix Farms Drive, Wellington, FL 33414

      • 3 Beds
      • 4 Baths
      • 4,137 Sq.Ft.
    • Aerial view of an equestrian property with covered arenas, stables, fenced paddocks, and ponds. For Sale

      $9,950,000

      13155 Southfields Road, Wellington, FL 33414

      • 4 Beds
      • 6 Baths
      • 2,100 Sq.Ft.
    • Aerial view of a white estate home with fenced paddocks and a polo field nearby. For Sale

      $6,495,000

      3585 Aiken Court, Wellington, FL 33414

      • 7 Beds
      • 9 Baths
      • 5,580 Sq.Ft.
    • Aerial view of an equestrian estate with a landscaped home, fenced paddocks, riding arenas, and barns. Active Under Contract

      $2,950,000

      4595 125TH Avenue S, Wellington, FL 33449

      • 4 Beds
      • 4 Baths
      • 2,710 Sq.Ft.
    • 14319 Calypso Lane For Sale

      $2,700,000

      14319 Calypso Lane, Wellington, FL 33414

      • 3 Beds
      • 3 Baths
      • 2,175 Sq.Ft.
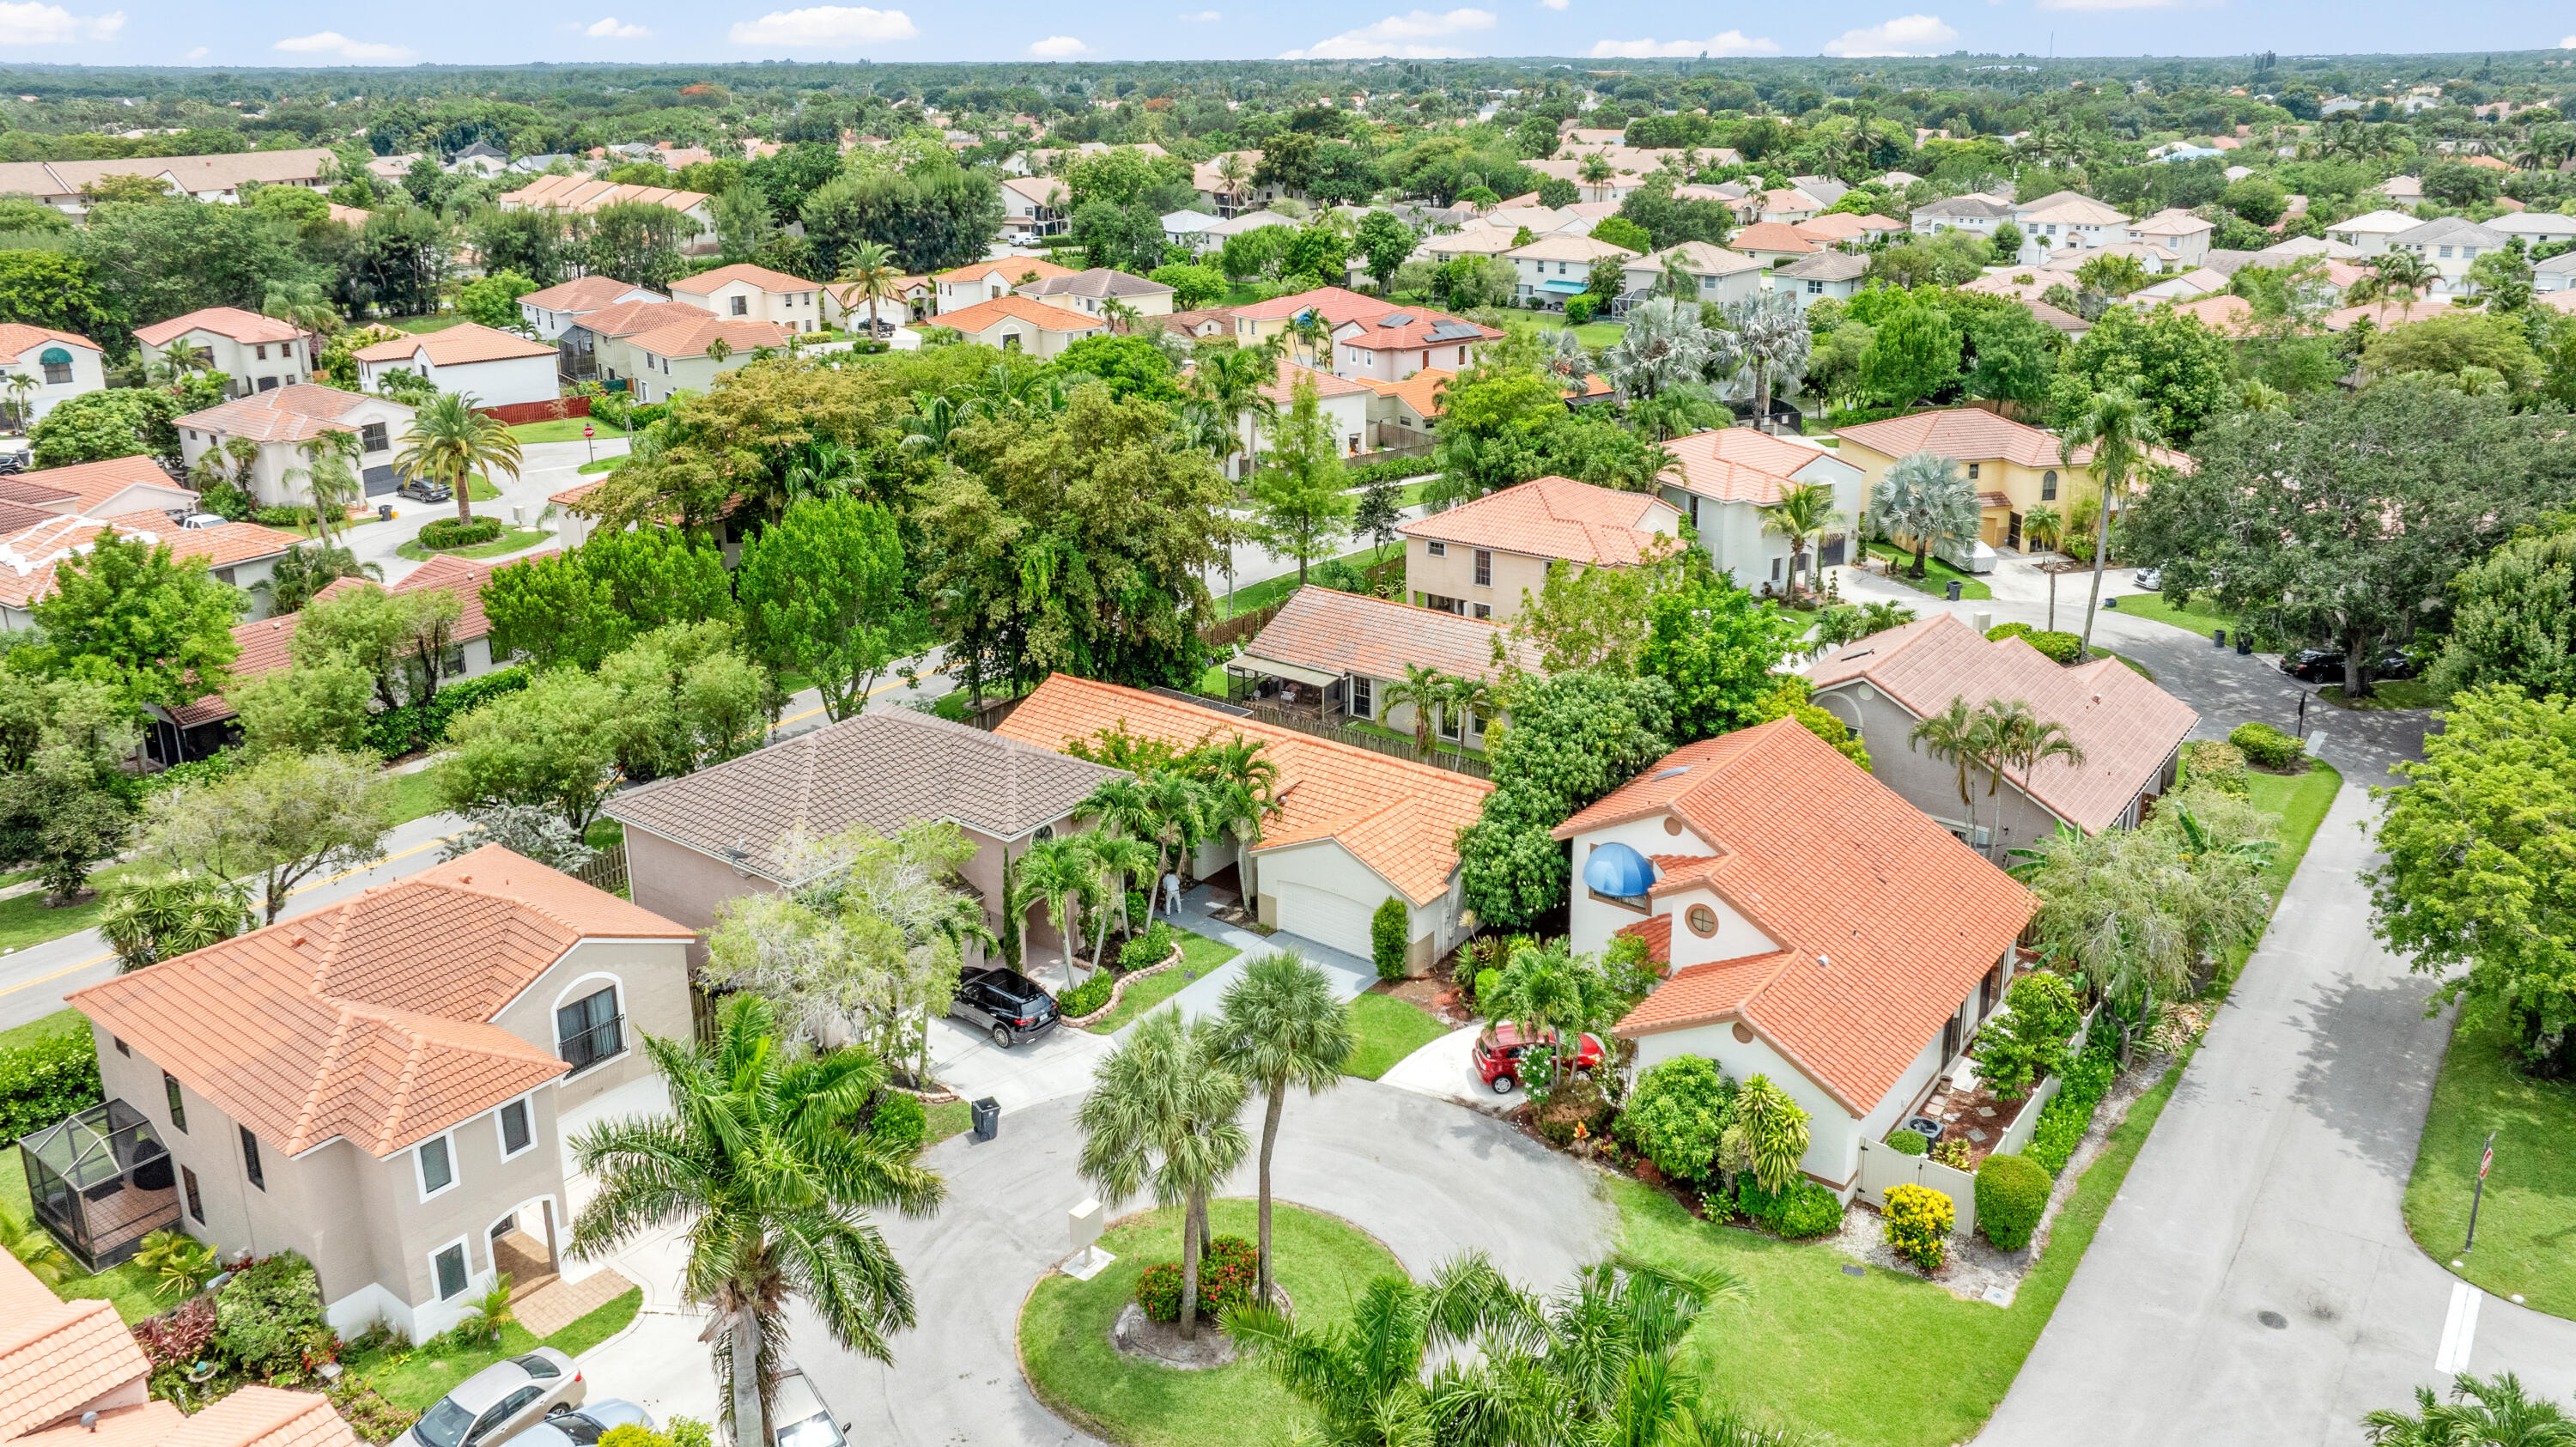
    • Aerial view of a leafy neighborhood with tile-roofed homes, palm trees, and curving streets. For Sale

      $519,000

      1763 Harborside Circle, Wellington, FL 33414

      • 3 Beds
      • 2 Baths
      • 1,394 Sq.Ft.
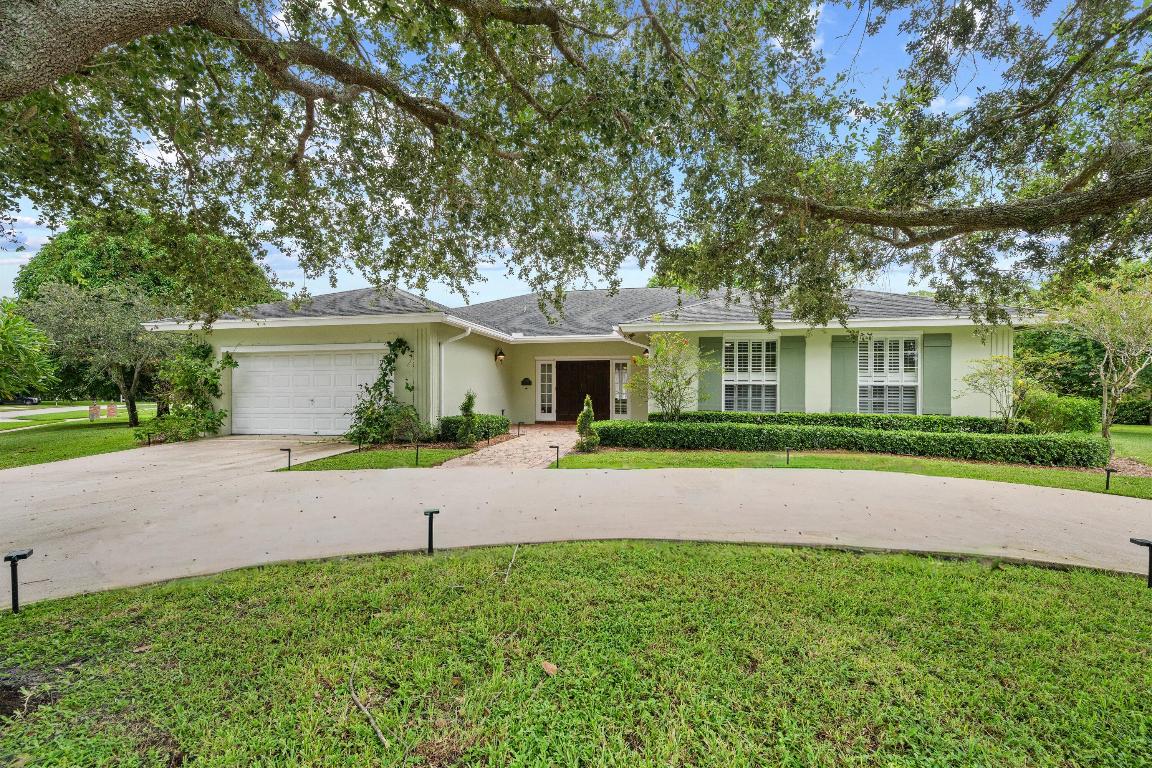
    • Single-story pale green home with a curved driveway beneath a large spreading tree. For Lease

      $10,000/mo

      148 Scarborough Terrace, Wellington, FL 33414

      • 3 Beds
      • 3 Baths
      • 2,376 Sq.Ft.
    View All