Leave a Message
By providing your contact information to David Welles, your personal information will be processed in accordance with David Welles's Privacy Policy. By checking the box(es) below, you consent to receive communications regarding your real estate inquiries and related marketing and promotional updates in the manner selected by you. For SMS text messages, message frequency varies. Message and data rates may apply. You may opt out of receiving further communications from David Welles at any time. To opt out of receiving SMS text messages, reply STOP to unsubscribe.
Thank you for your message. I will be in touch with you shortly.
Explore My Properties

Property Description

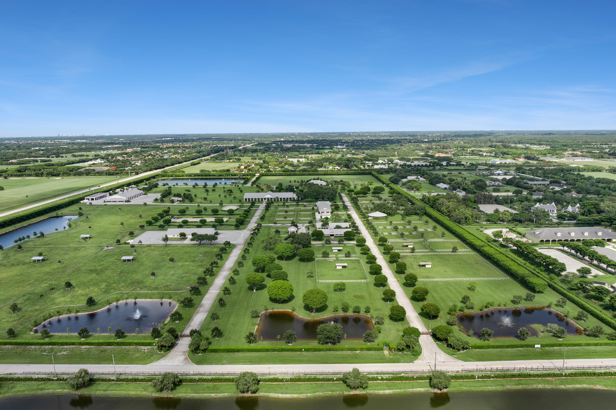
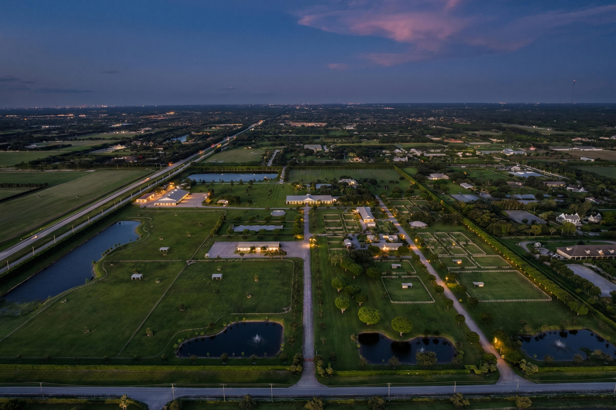
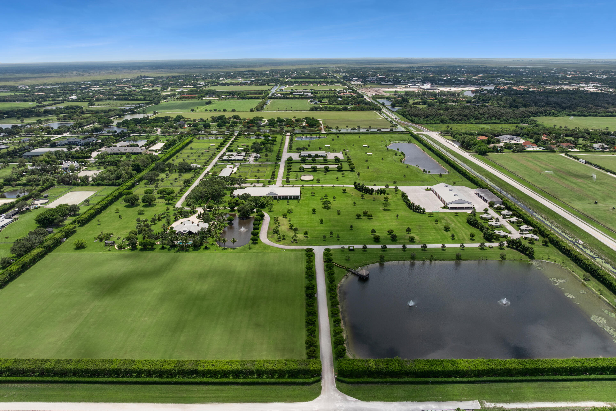
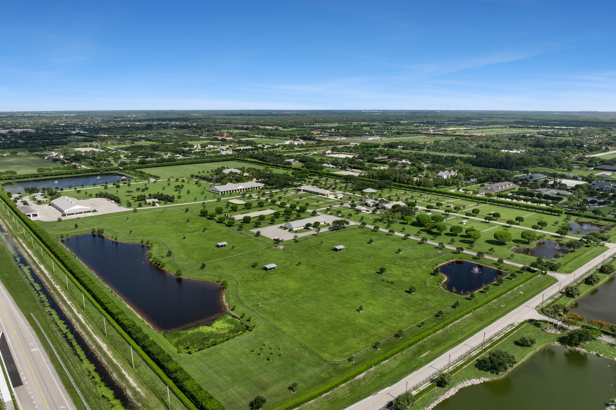
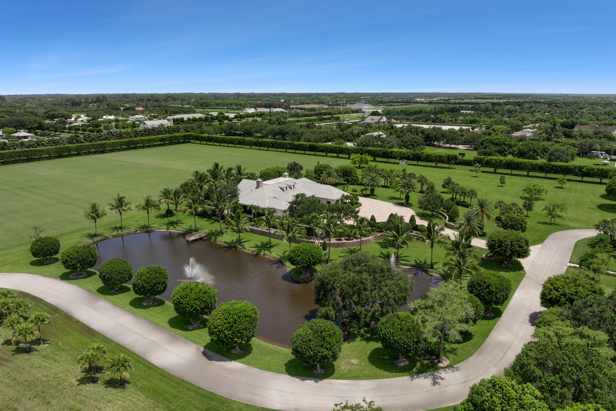
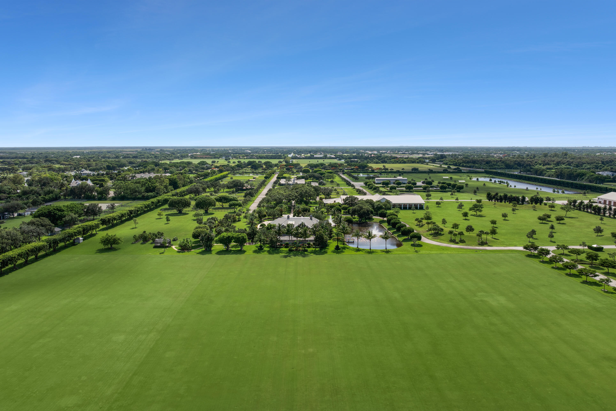
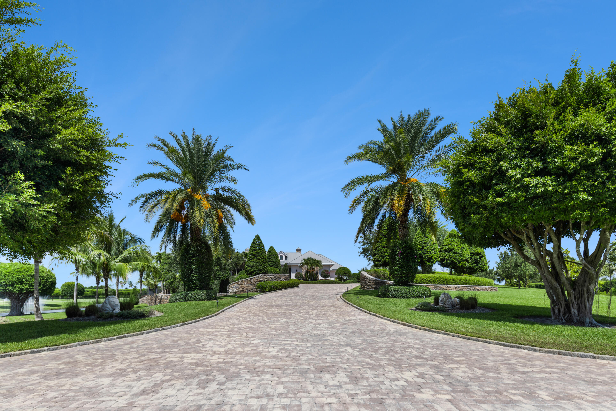
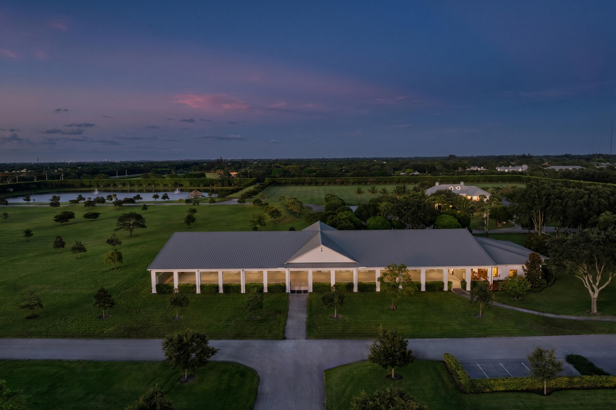
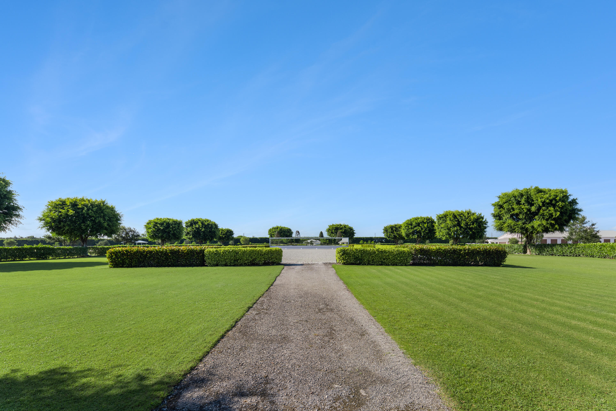
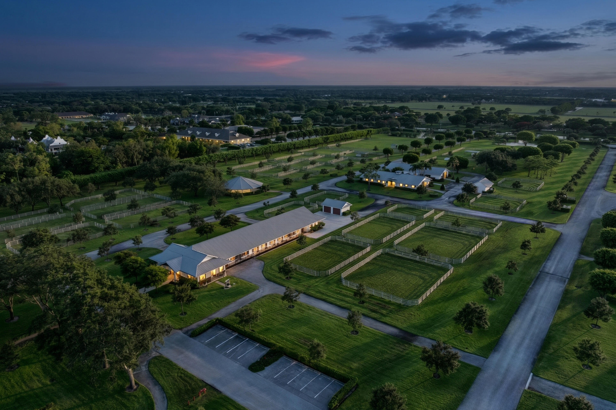
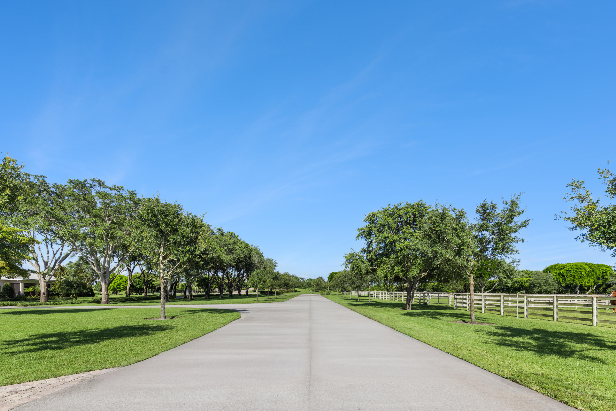
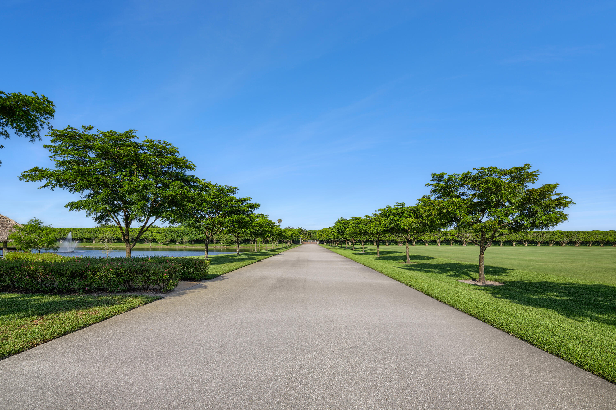
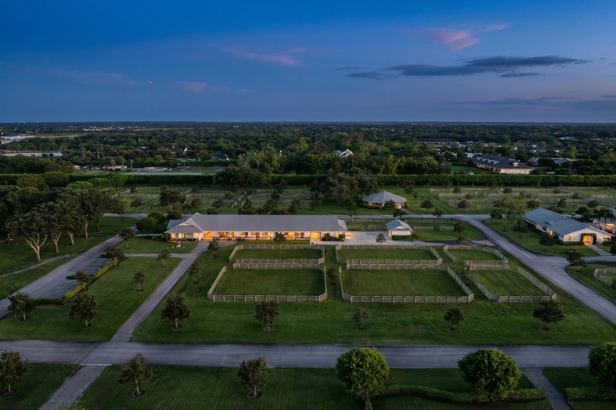
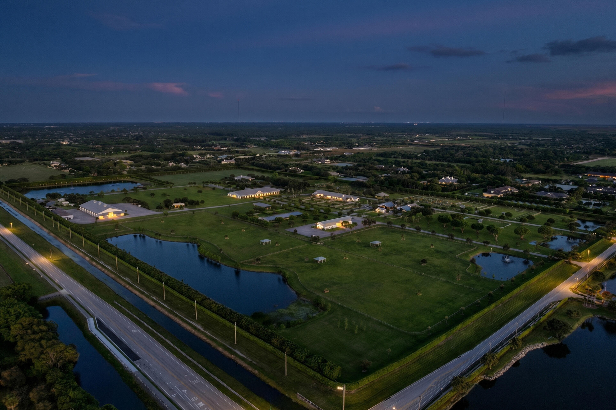
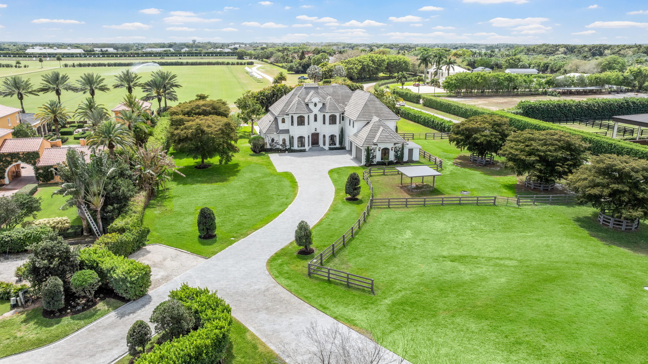
Beyond a gated entrance and along a graceful, tree-lined drive, unfolds a spectacular100+- acres of pristine landscape--an equestrian estate of rare scale and quiet distinction in the heart of Wellington, the Winter Equestrian & Polo Capital of the World.
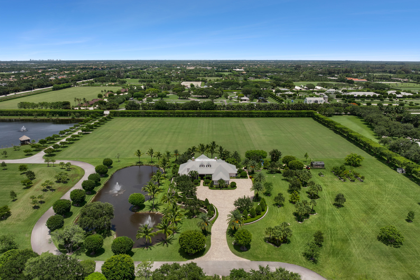
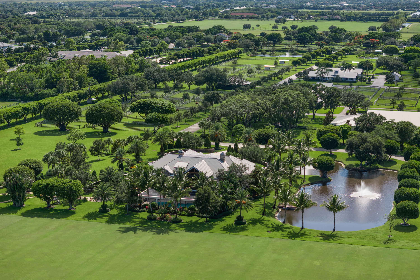
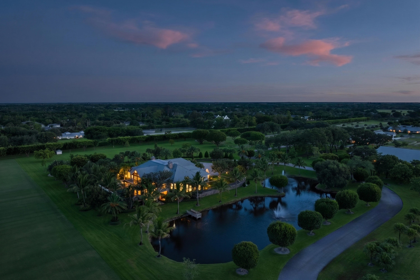
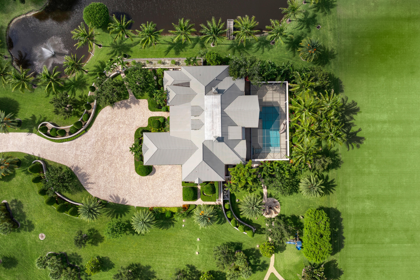
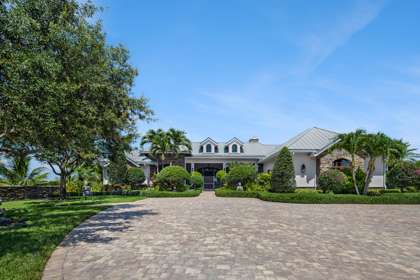
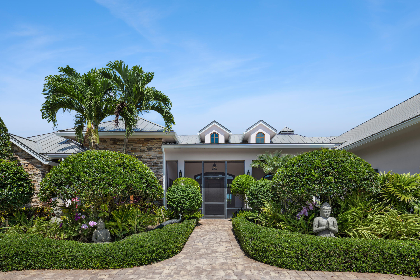
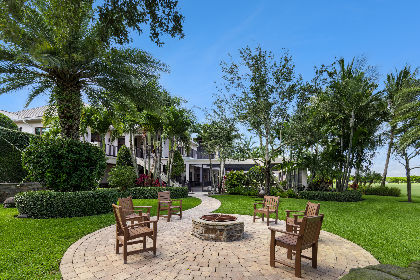
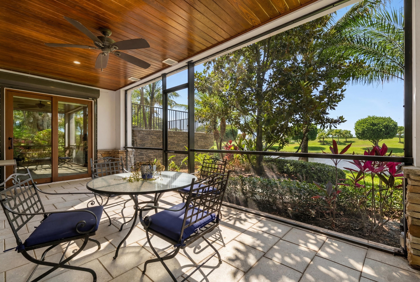
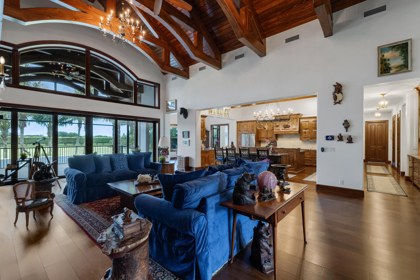
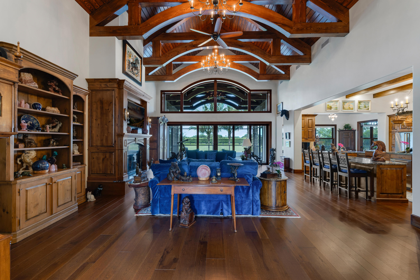
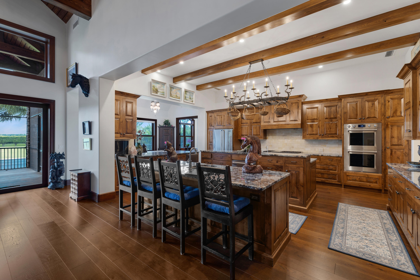
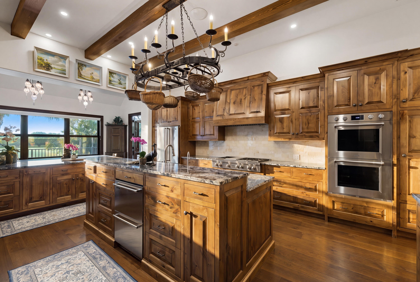
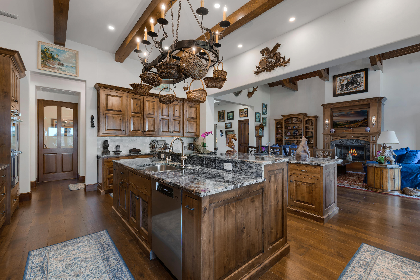
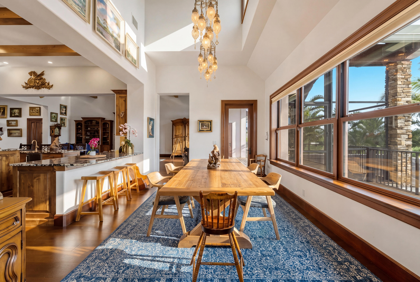
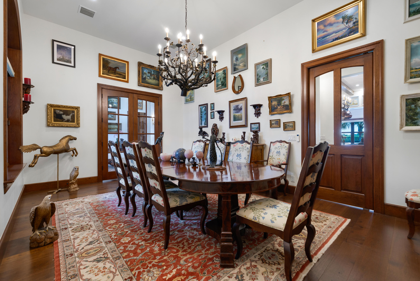
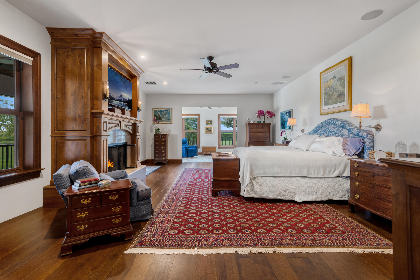
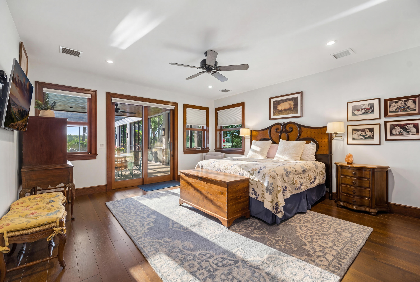
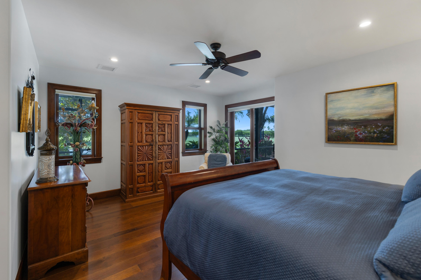
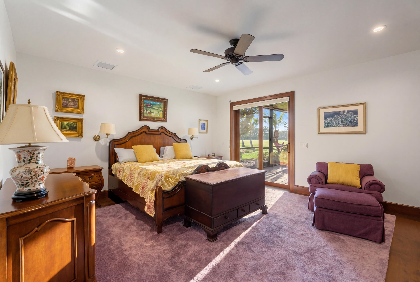
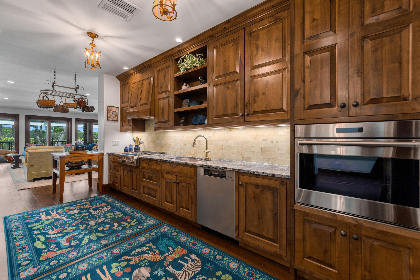
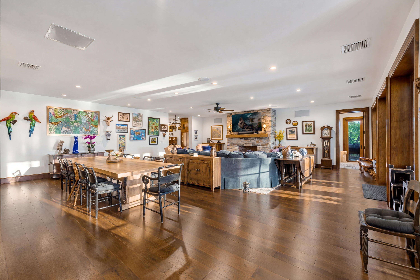
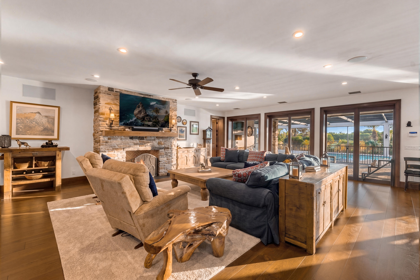
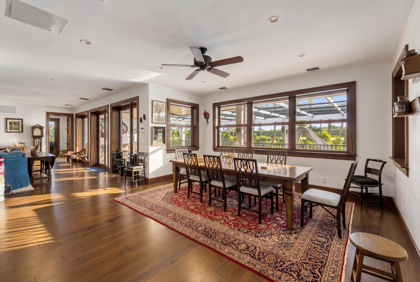
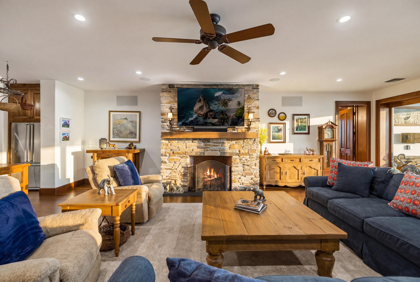
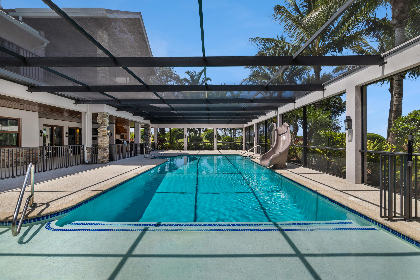
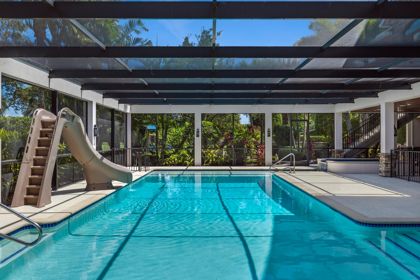
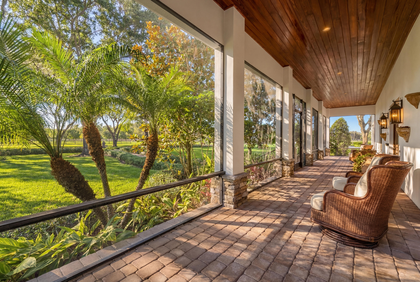
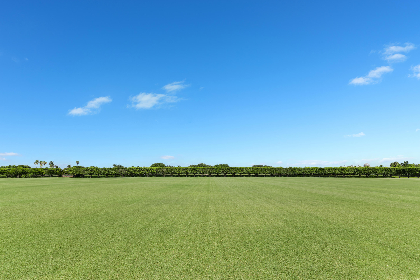
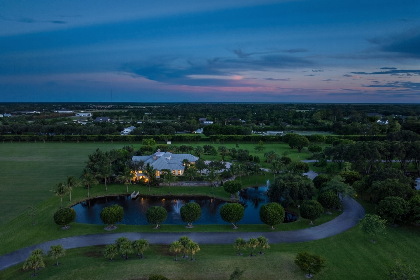
Set more than a third of a mile from the road, the main residence emerges with understated elegance, framed by sweeping views over the polo field. Thoughtfully designed for both grand entertaining and private retreat, the home offers over 14,000 square feet of refined living space. Soaring ceilings, artisan millwork, and three fireplaces create warmth and architectural presence, while expansive porches and a walkout lower level extend seamlessly to the pool and lanai. Dual kitchens, a private elevator, and six beautifully appointed bedroom suites ensure both comfort and effortless hospitality.
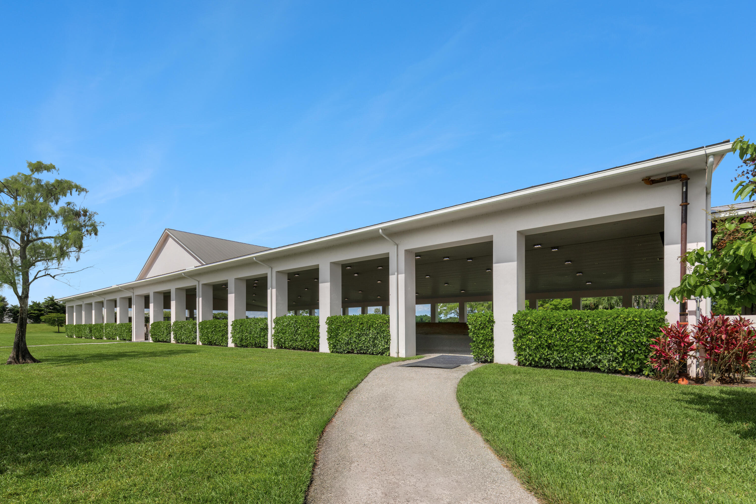
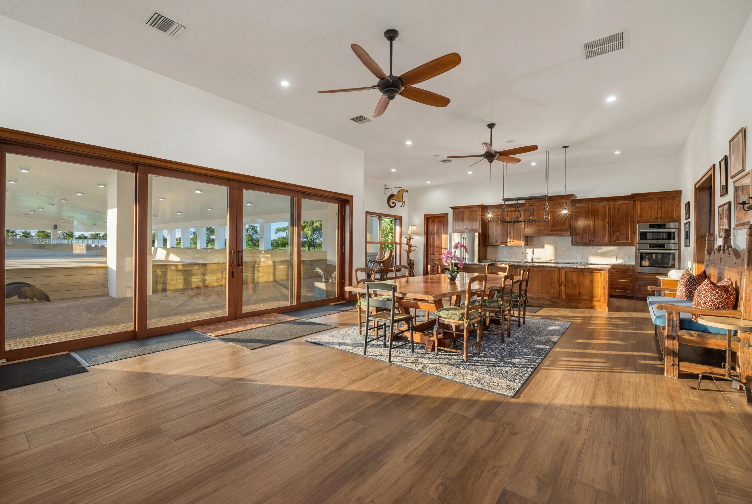
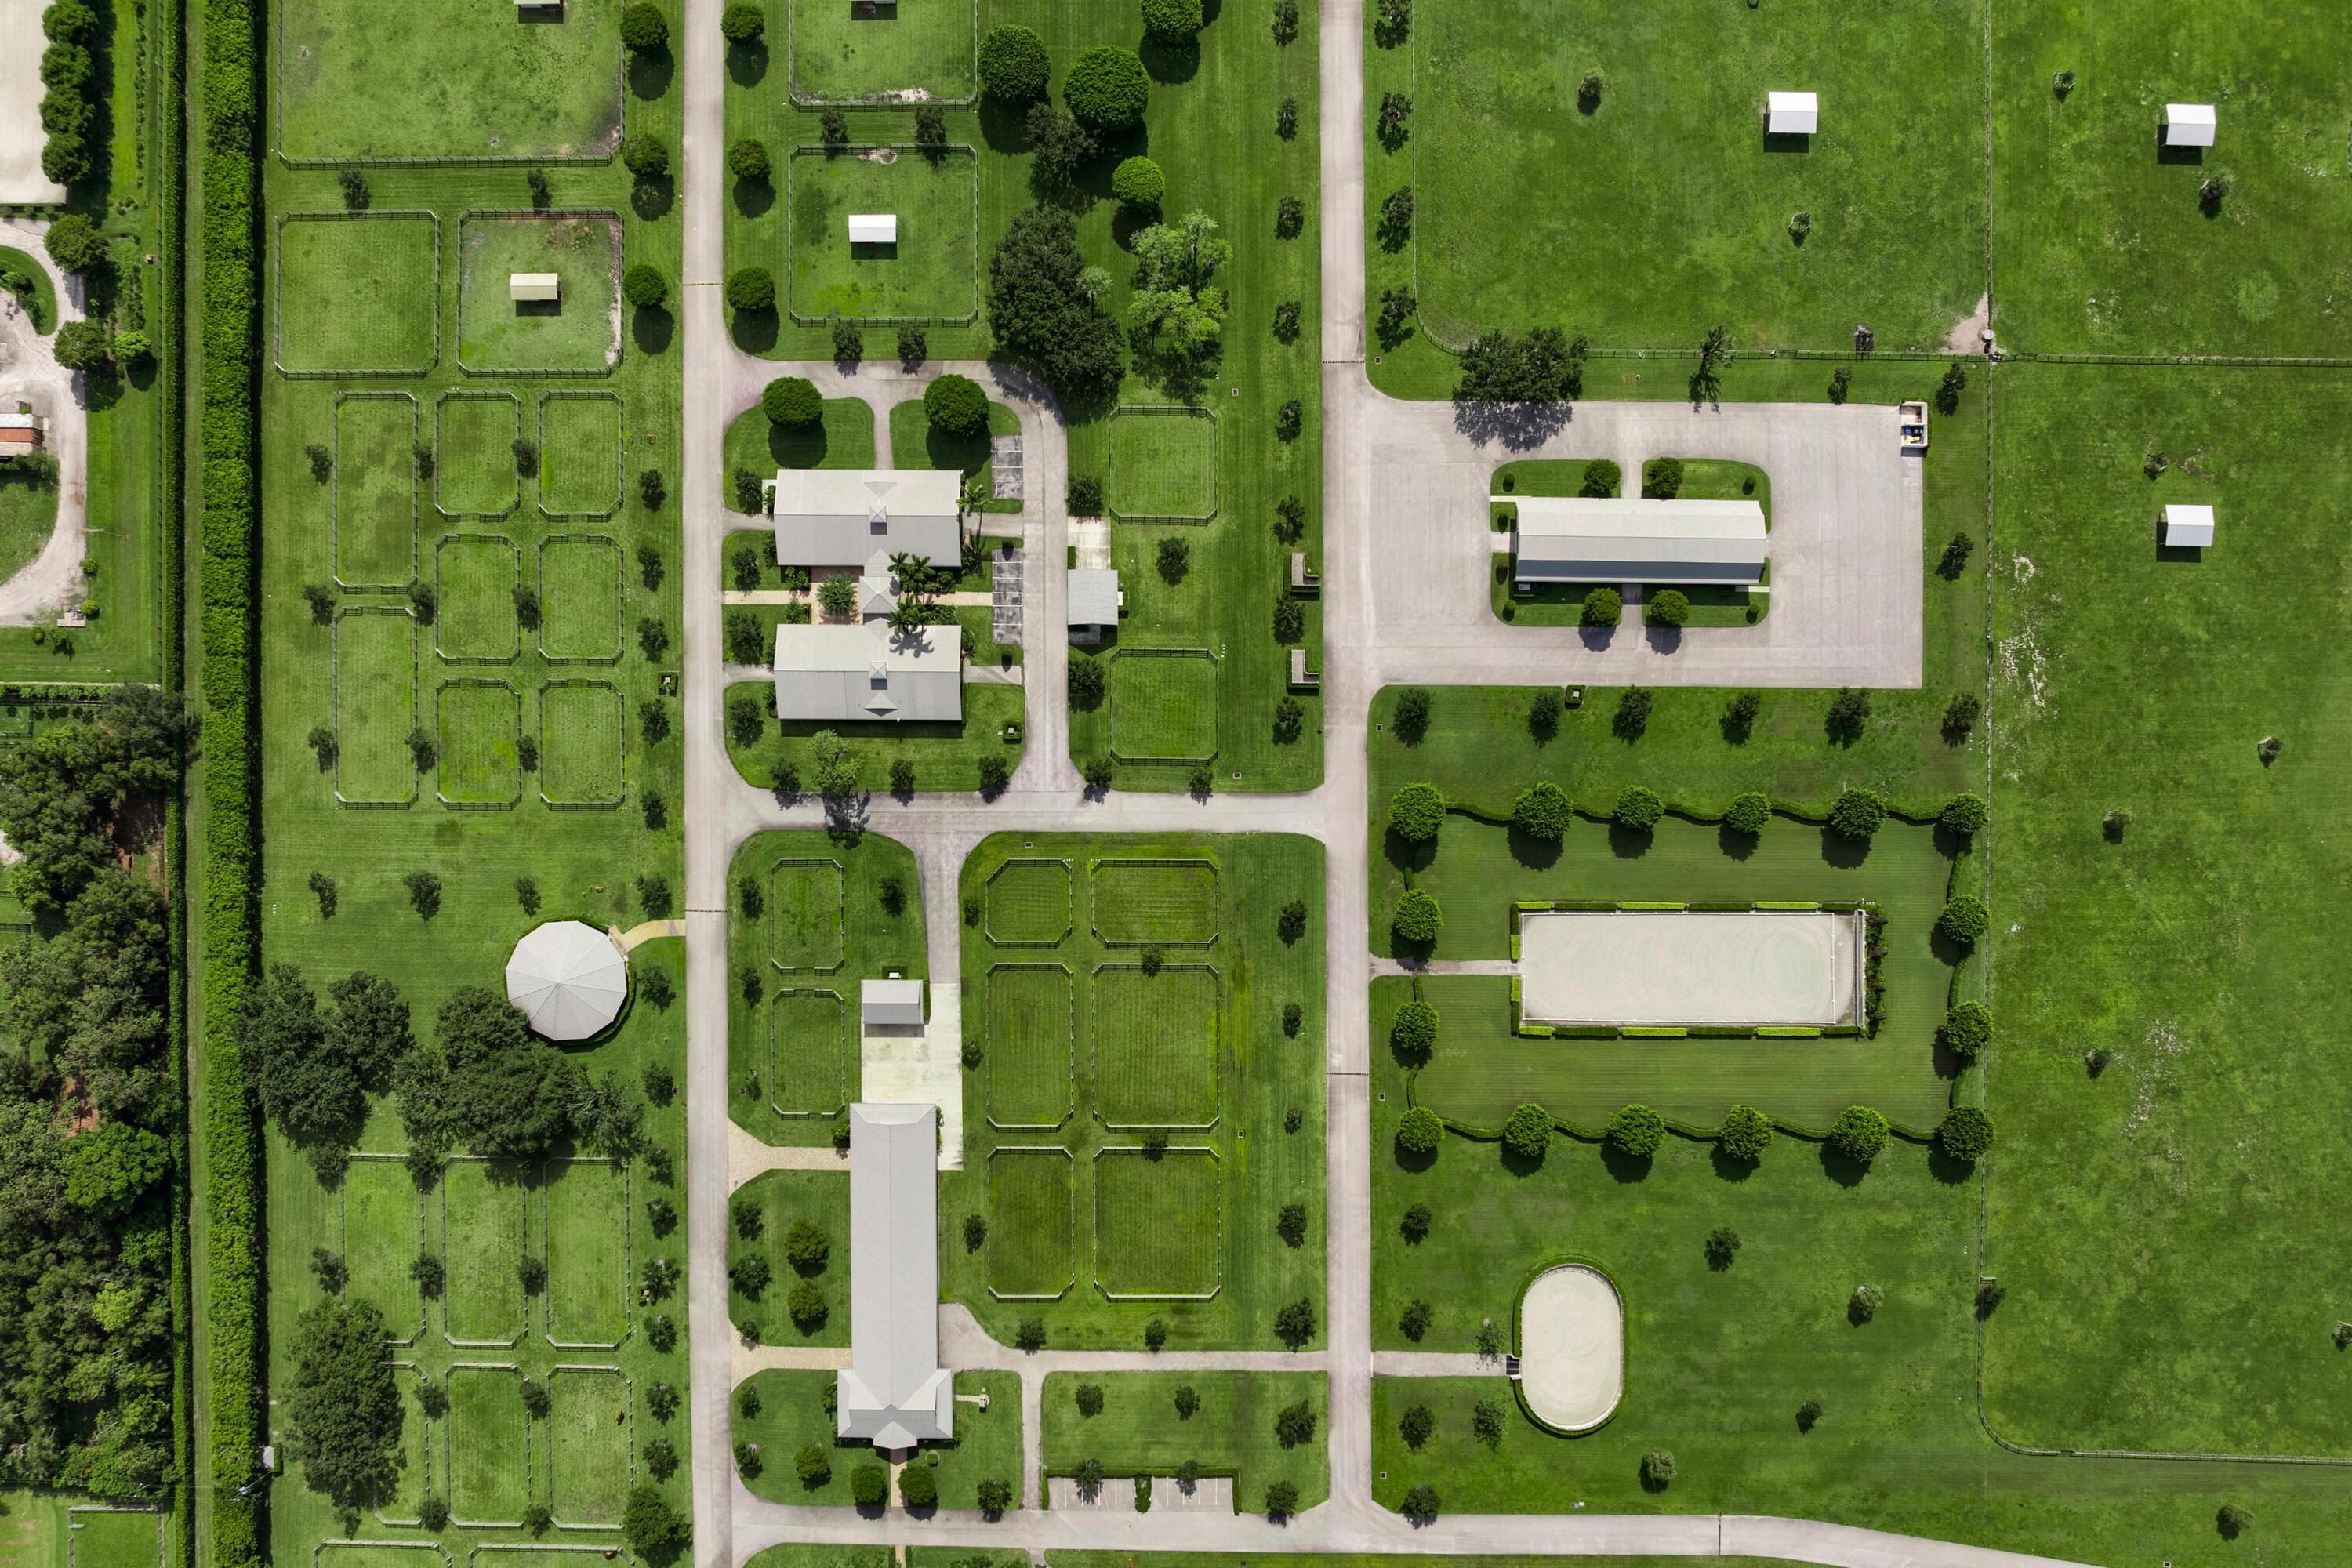
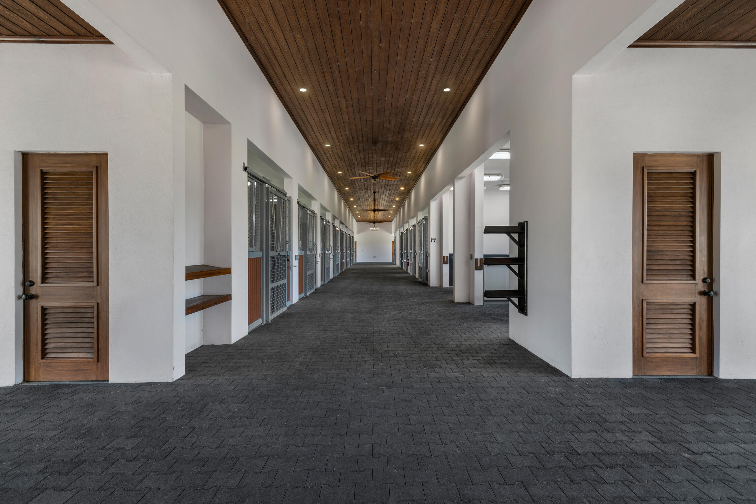
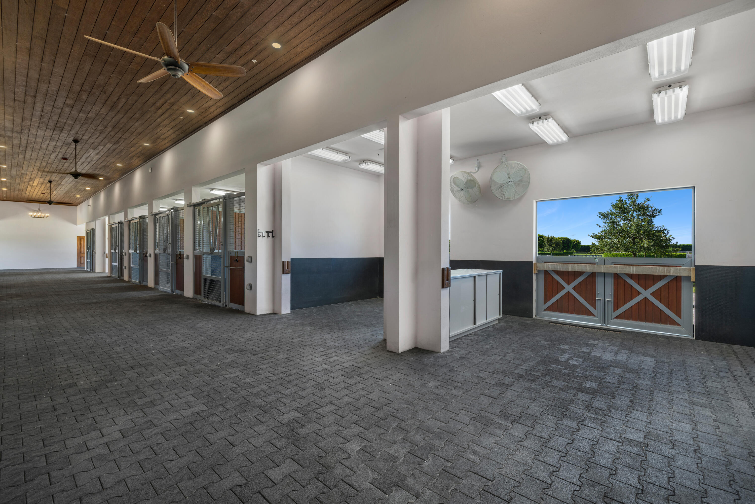
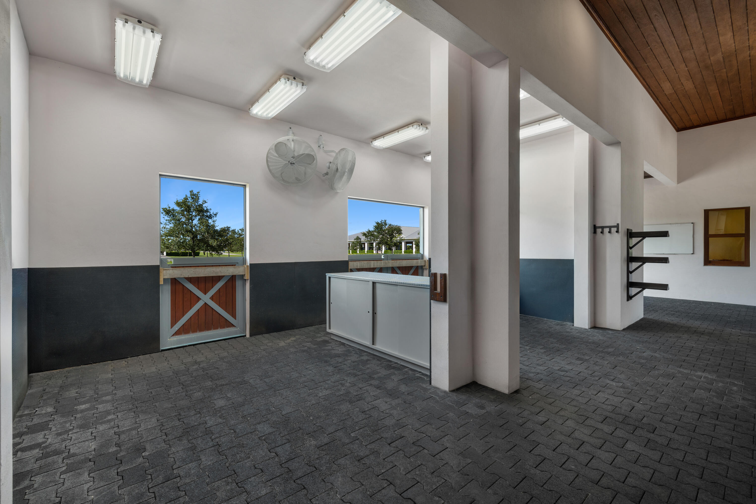
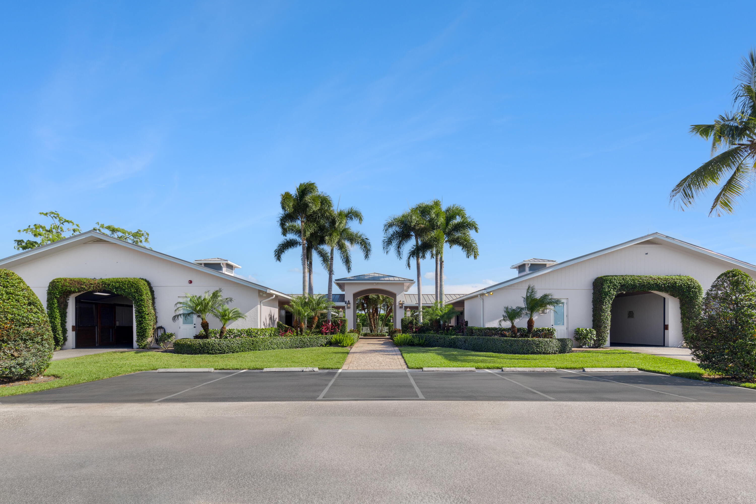
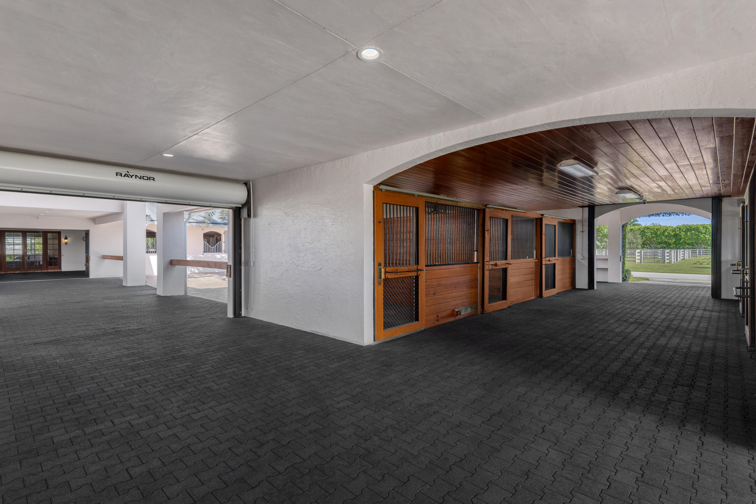
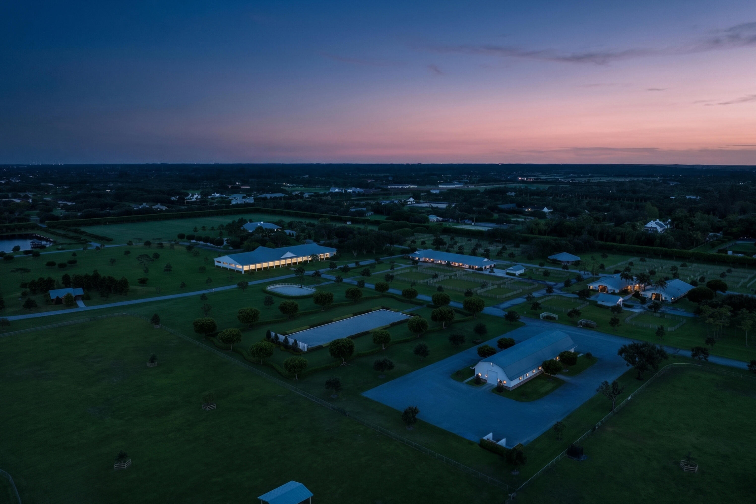
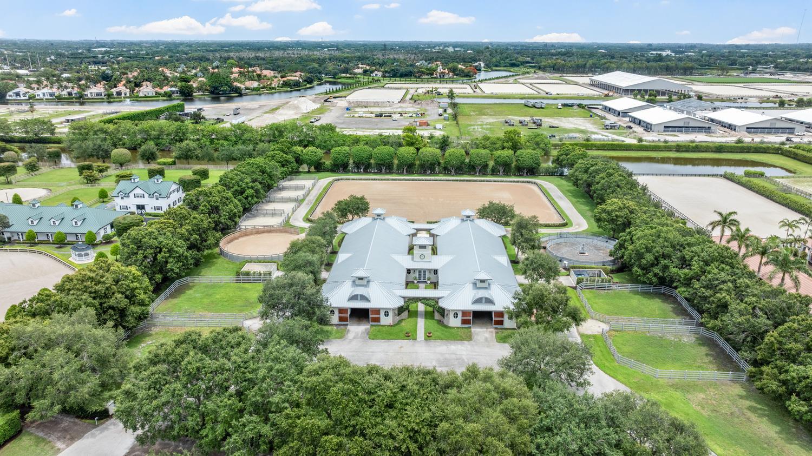
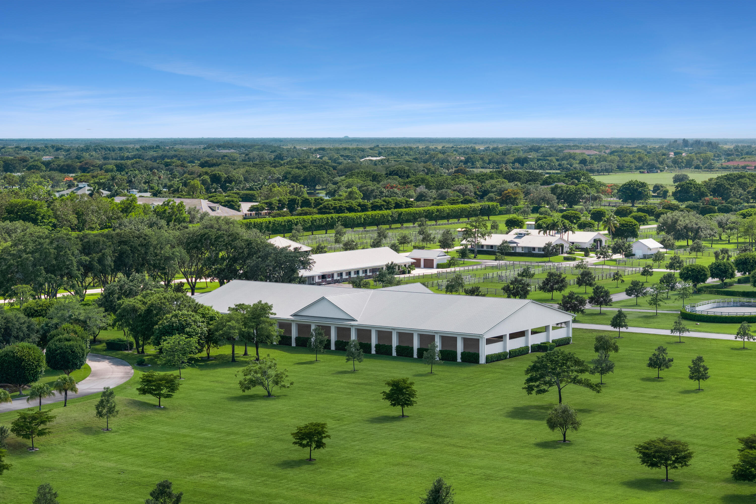
Across the estate, the equestrian facilities reflect a commitment to excellence at every level. Four barns currently accommodate 30 stalls, with the ability to double capacity. allowing the property to evolve alongside its vision. The main barn is complemented by well-appointed riders lounge, office, tack room, and grooming areas, while additional barns--with integrated living quarters--offer flexibility for staff, guests, or trainers.
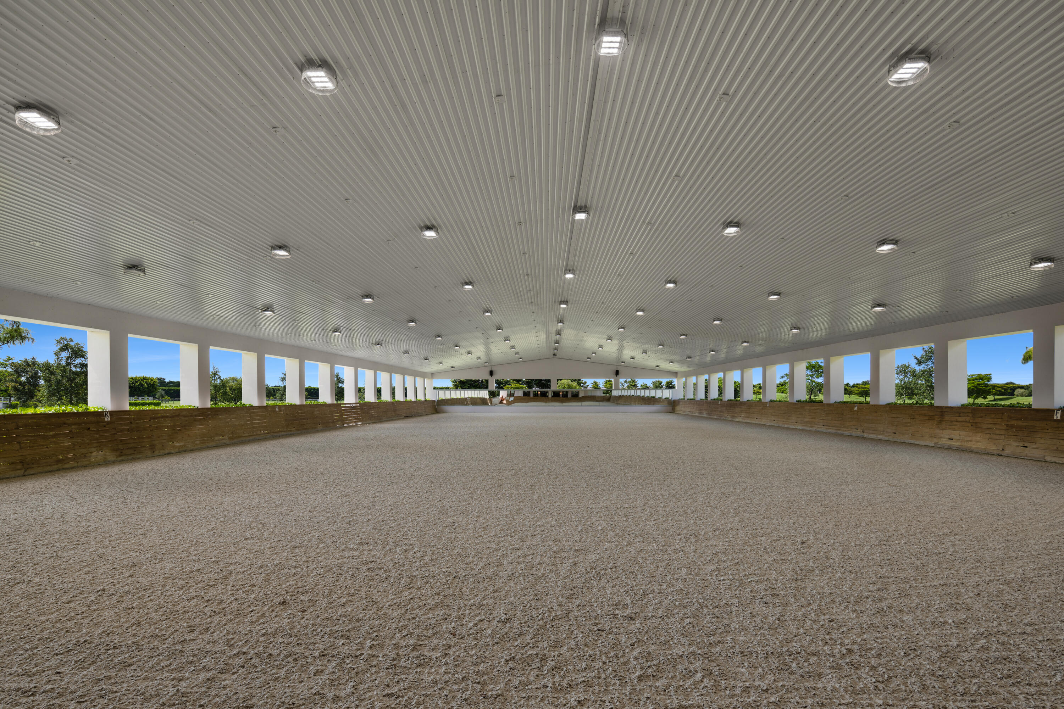
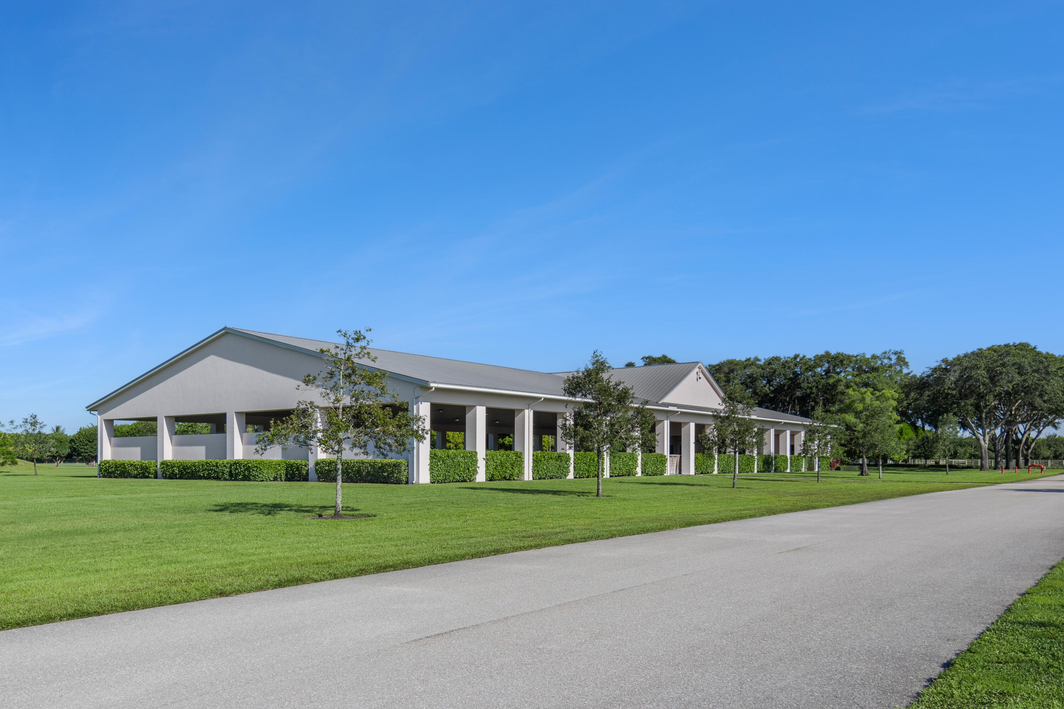
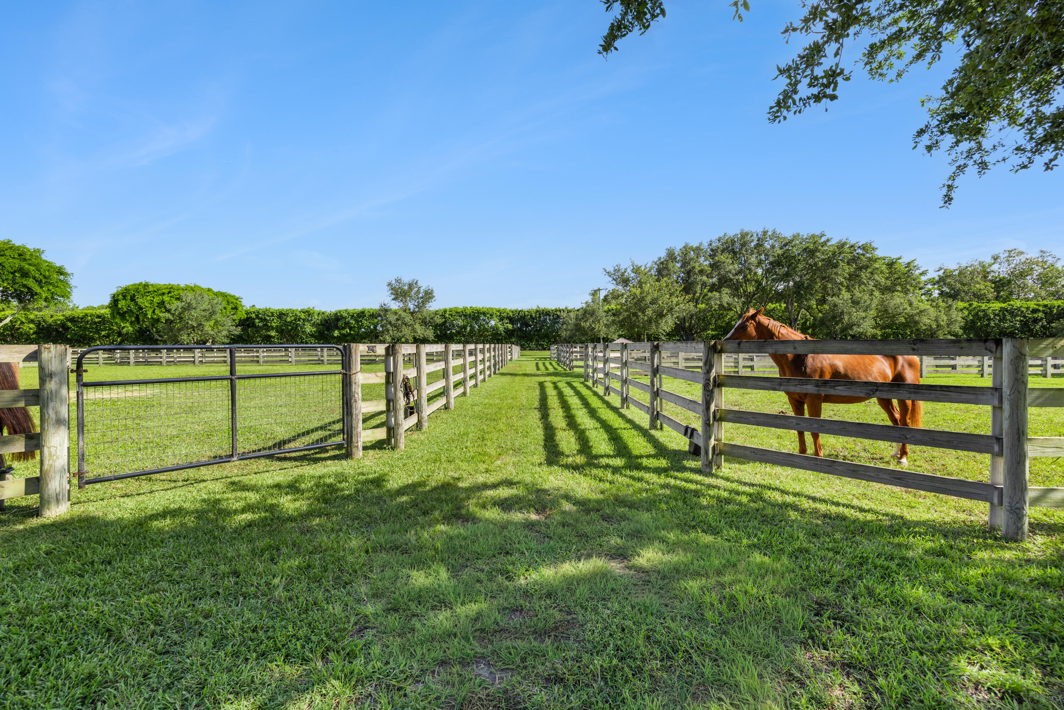
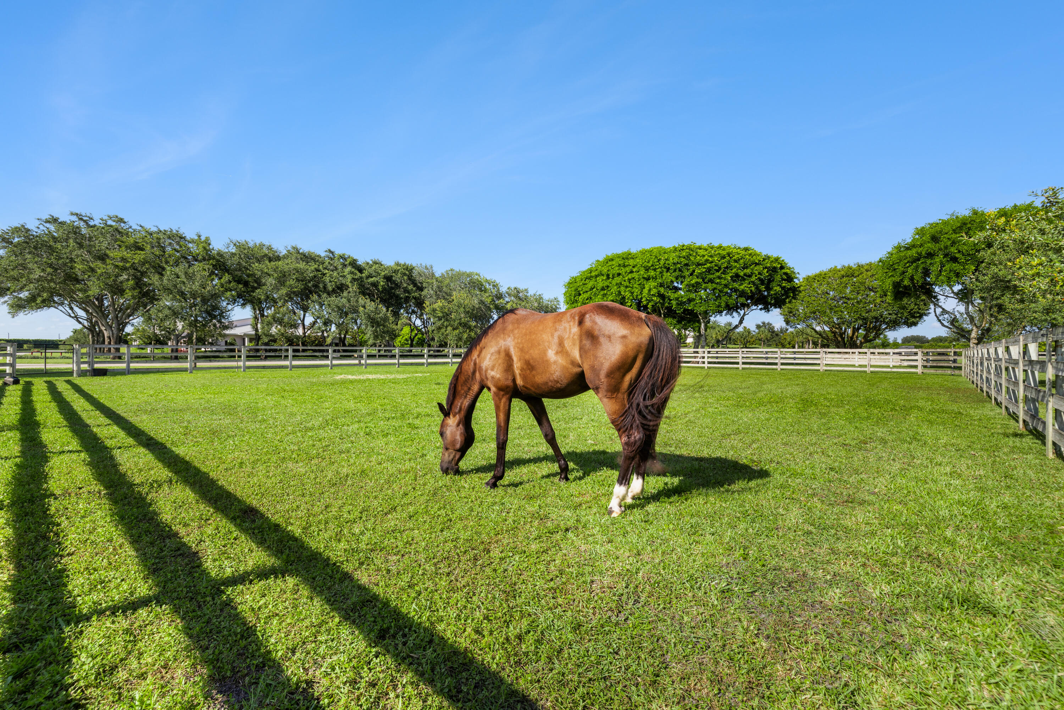
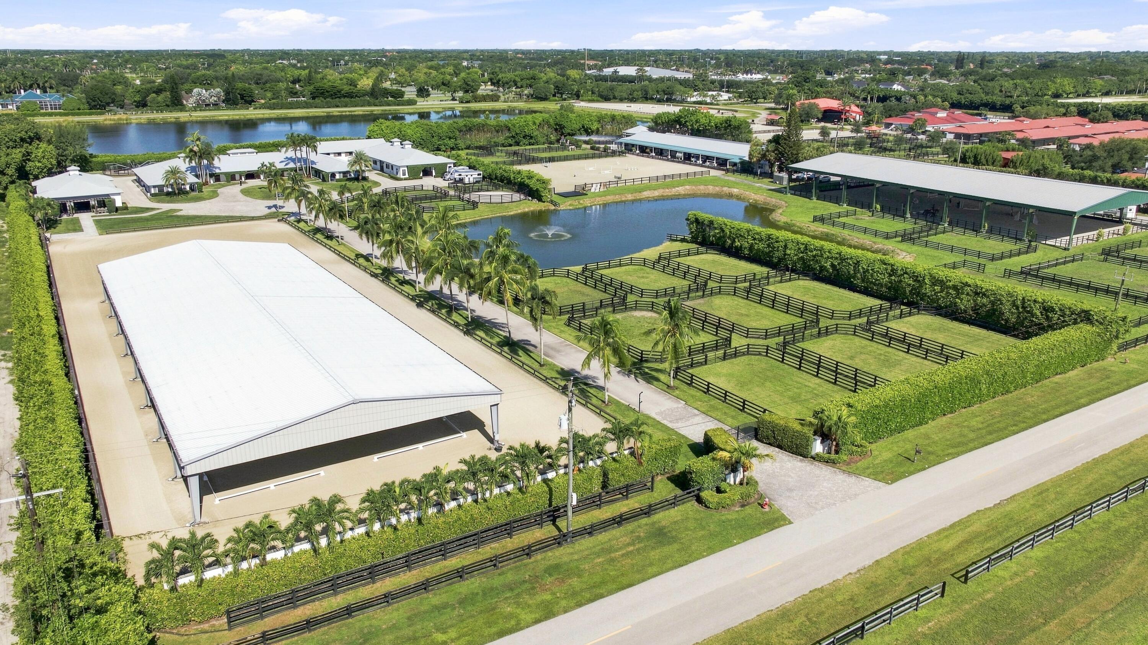
At the heart of the training program, a covered arena with mirror wall, viewing galleries, and dedicated lounge spaces provides an exceptional environment for year-round riding and instruction. Just steps away, the outdoor arena mirrors the experience under open skies. Thirty-eight (38) paddocks--several stretching across vast, uninterrupted acreage--offer space, movement, and natural beauty rarely found in Wellington.

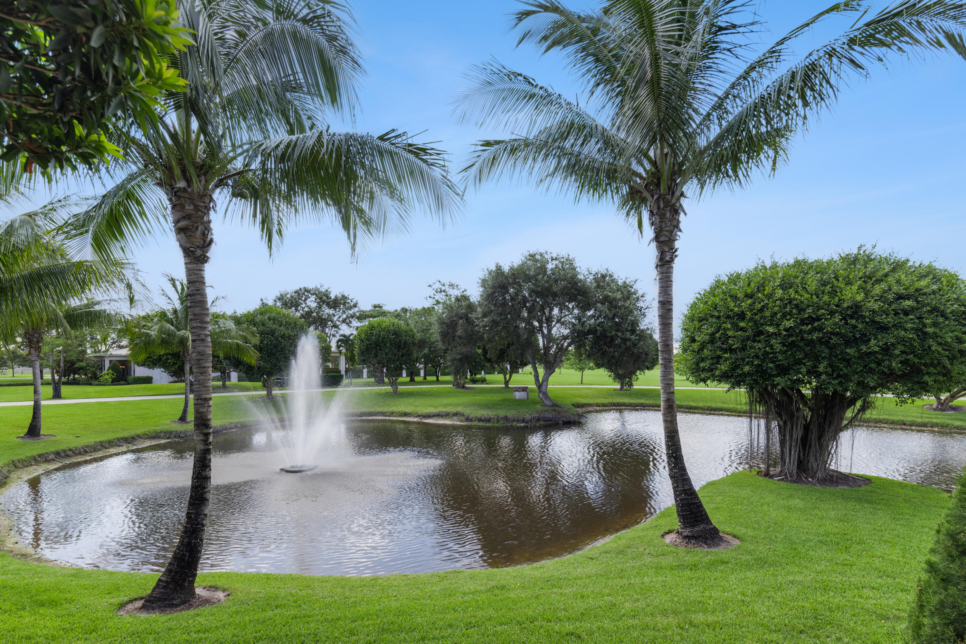
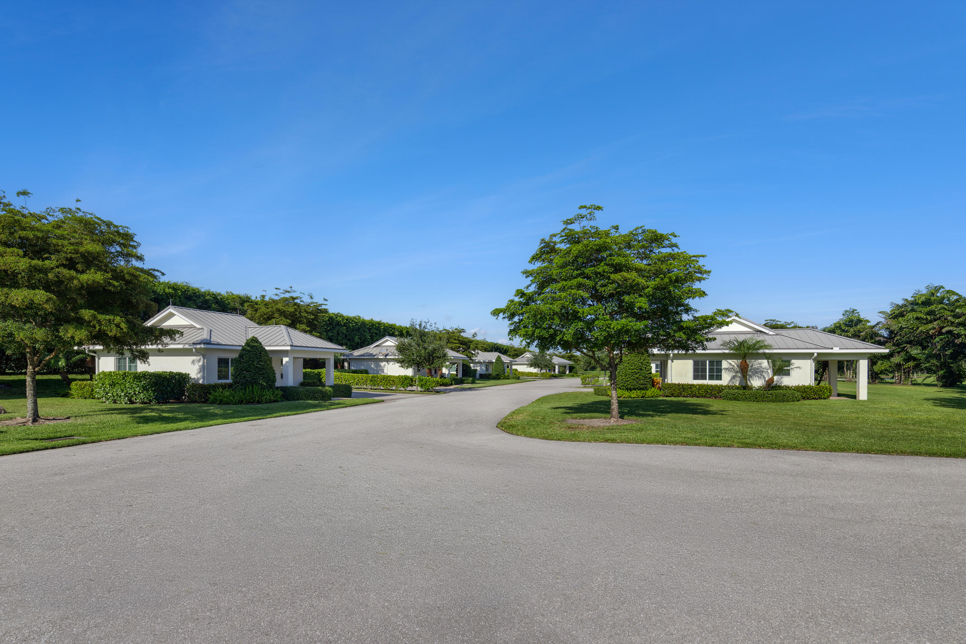
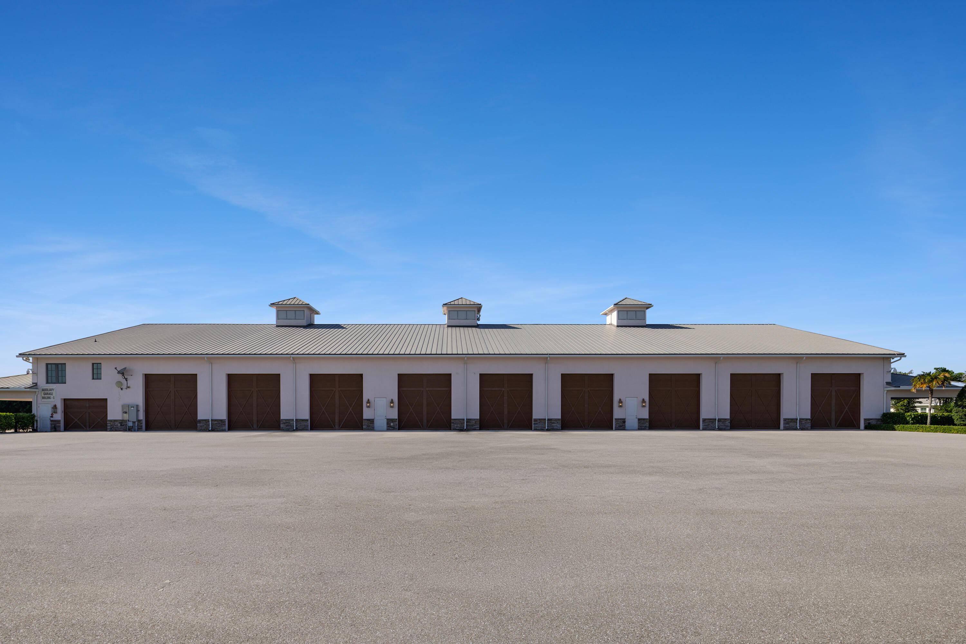
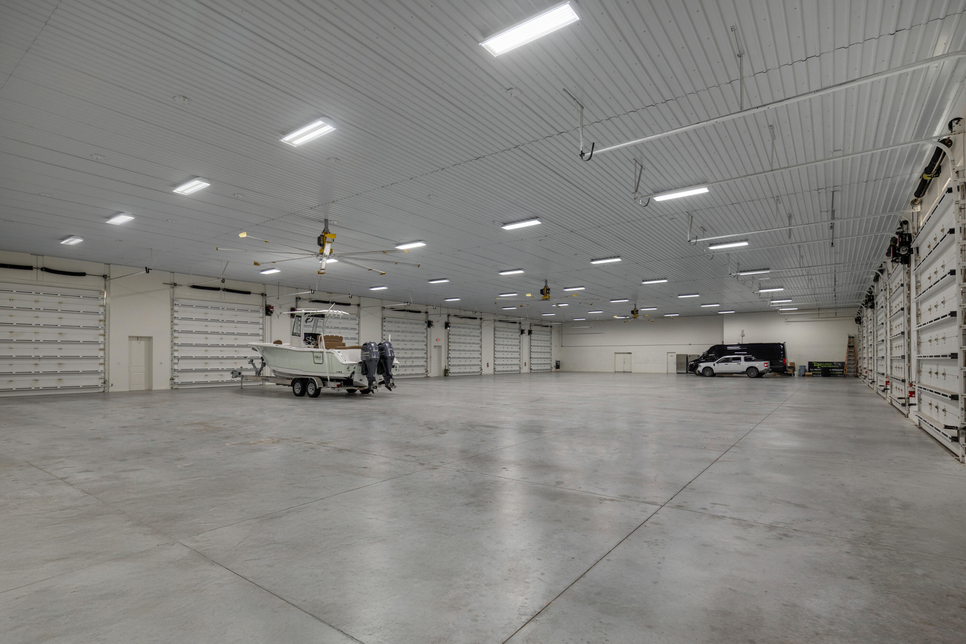
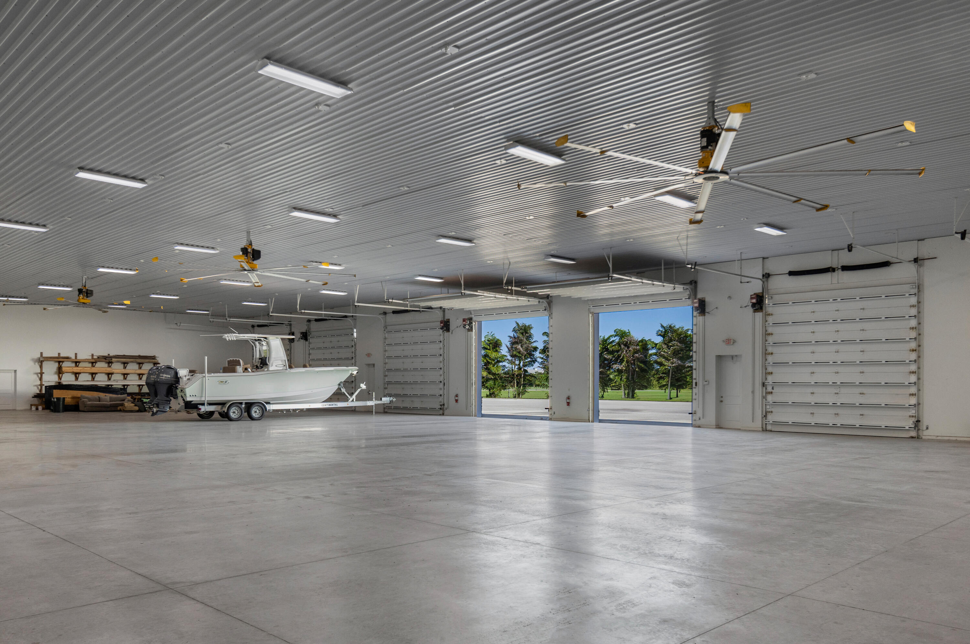
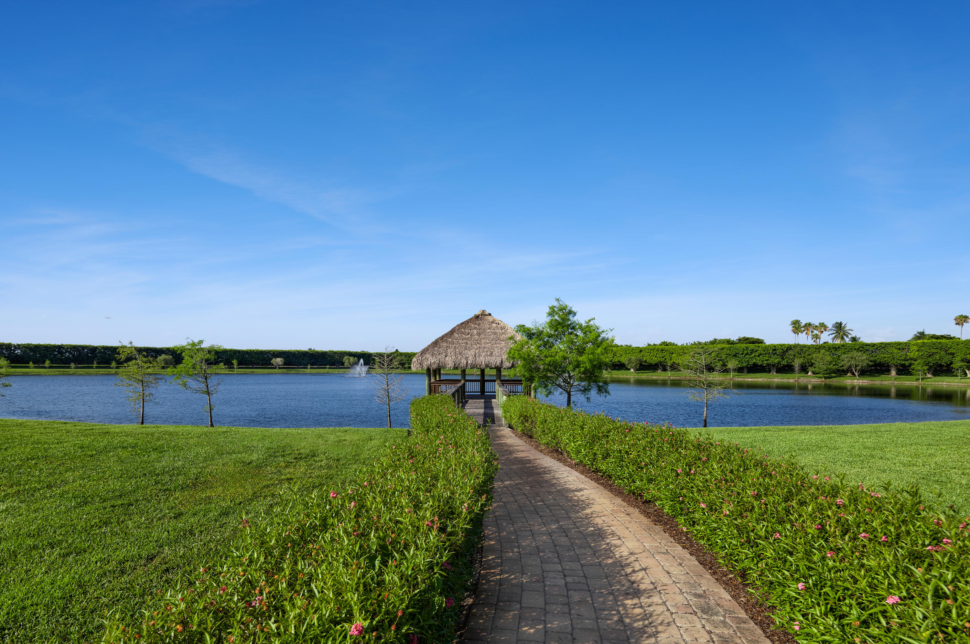
A substantial 23,000-square-foot garage and maintenance facility anchors the operational side of the estate, discreetly supporting everything from collectors' vehicles to large-scale equestrian operations. Eight (8) cottages are thoughtfully placed across the grounds, while a serene pond side gazebo offers a quiet moment of reflection within the rhythm of daily life.
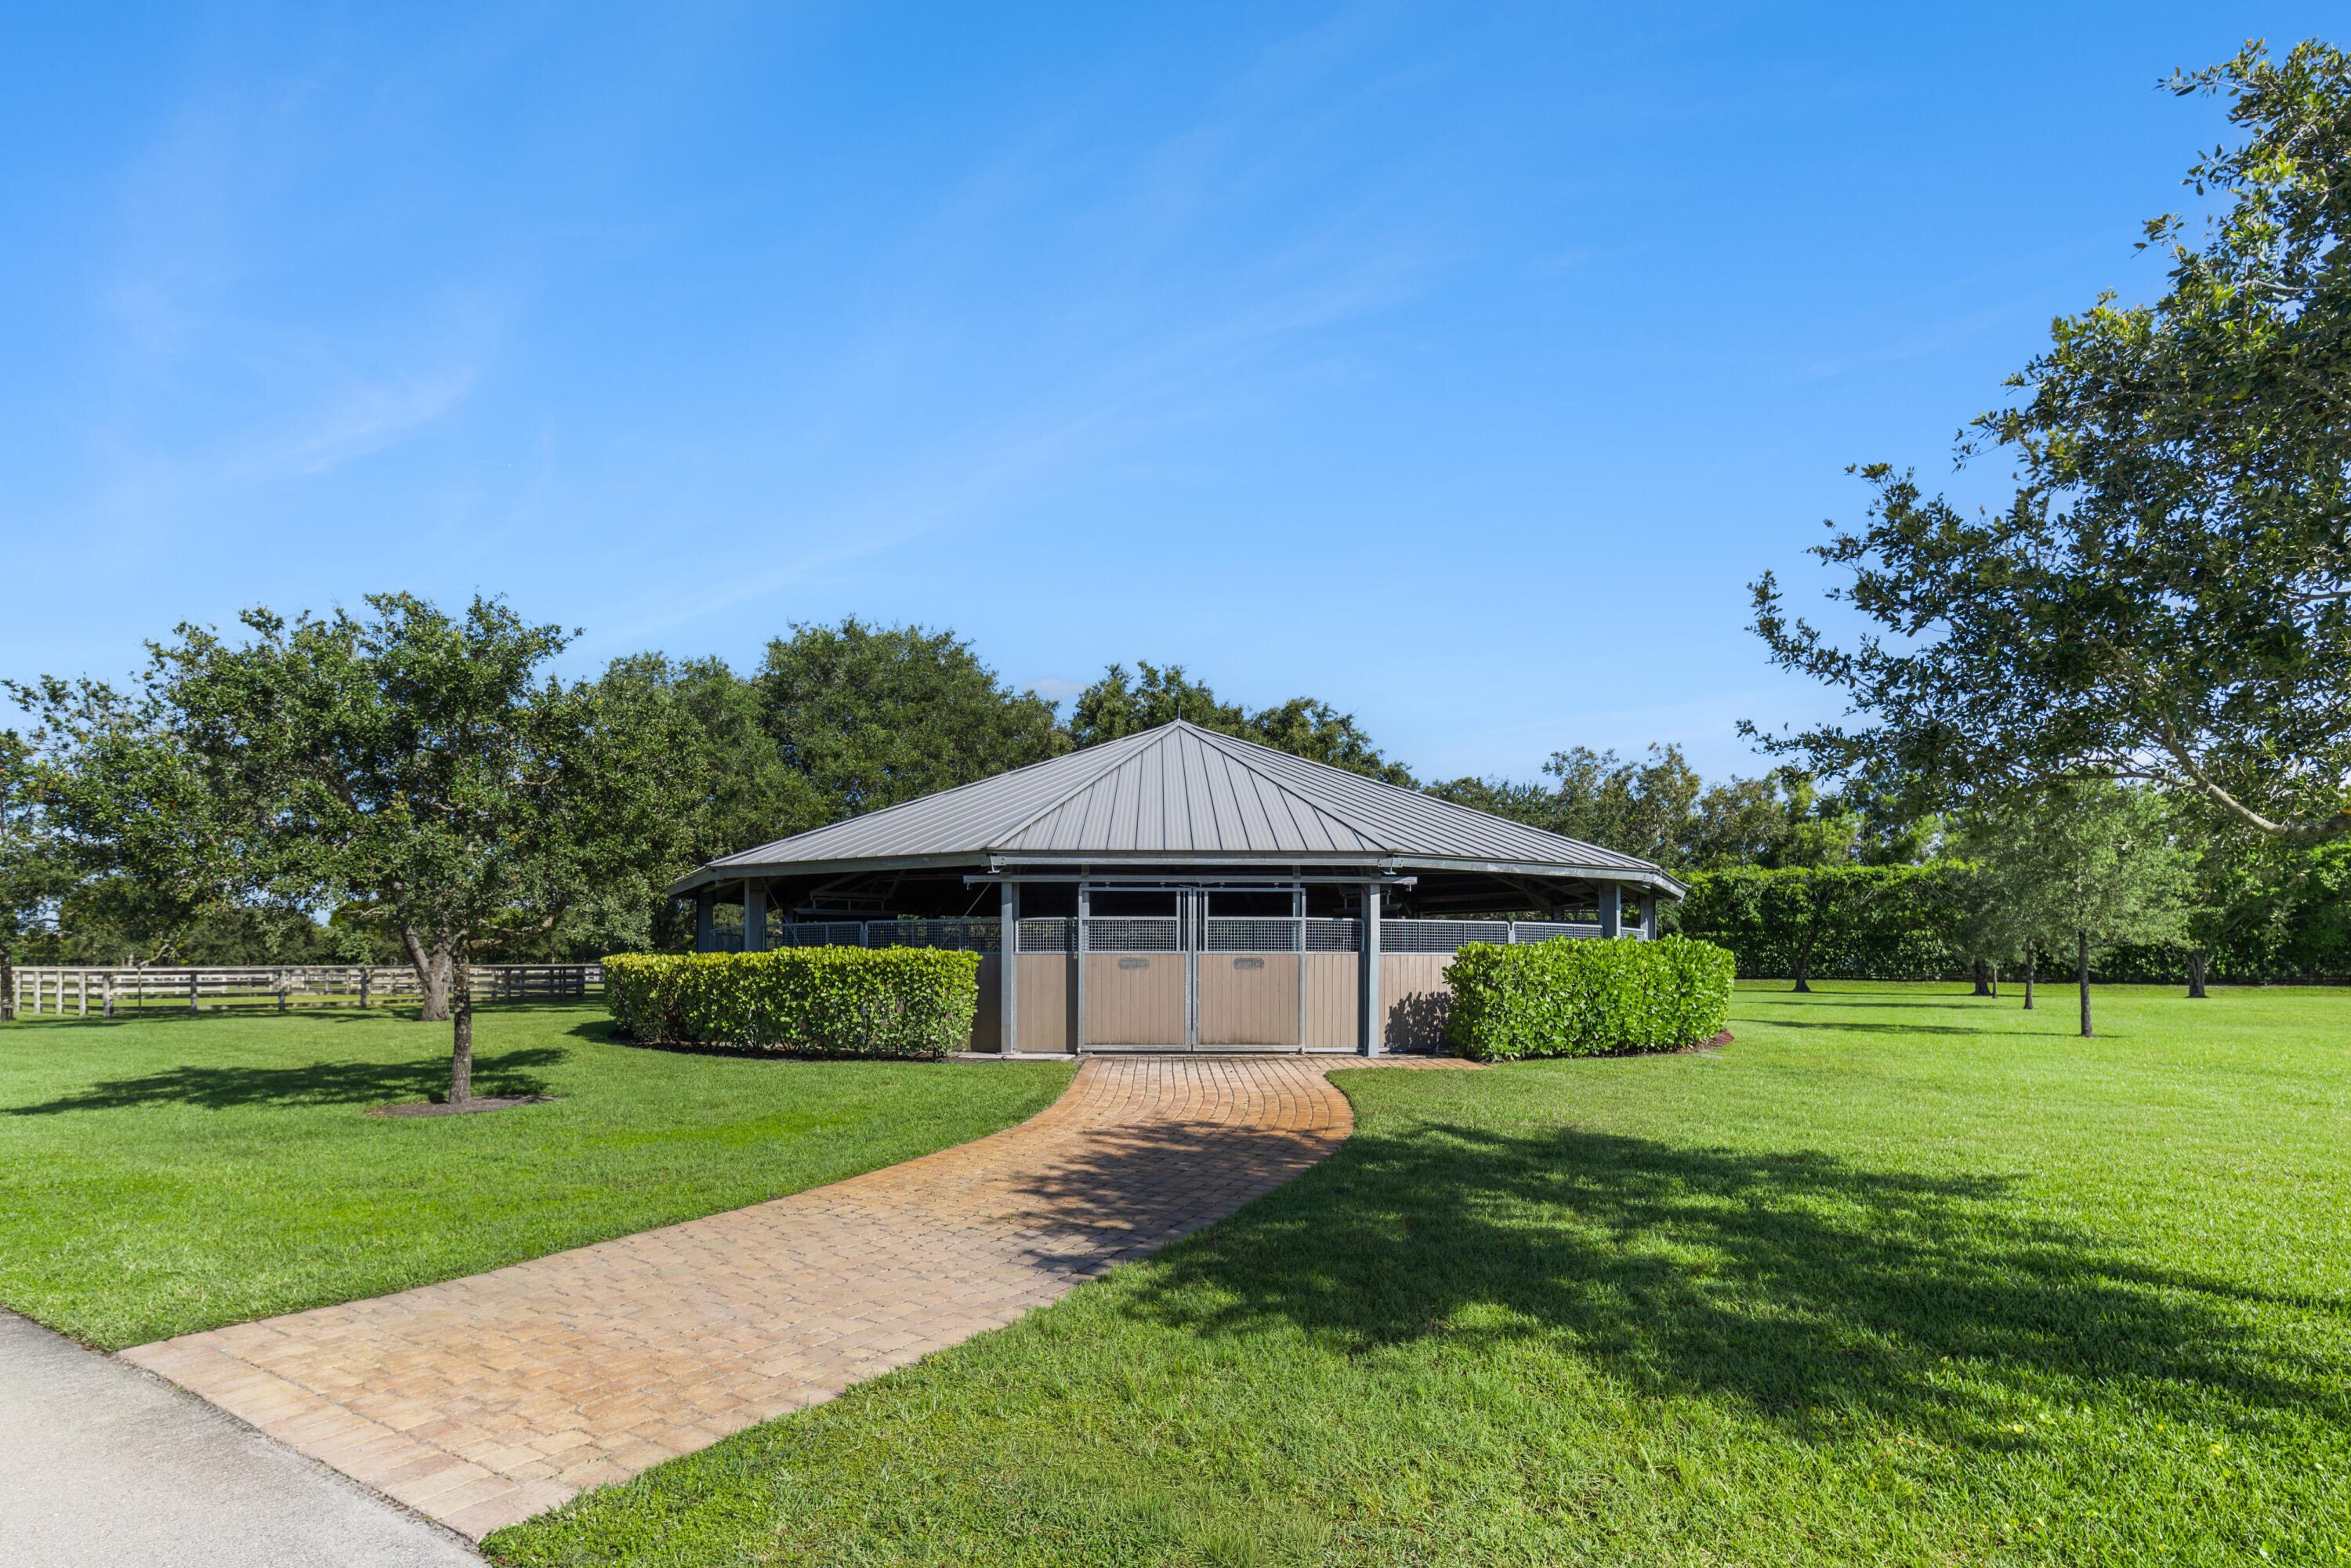
Every detail has been considered: a covered six-horse Kraft walker, round pen, extensive infrastructure, and seven backup generators ensuring uninterrupted performance across the property.

This offering is more than an estate--it is a legacy property. A place where land, lifestyle, and equestrian excellence converge in a setting of rare beauty and enduring significance. Truly a "Must See" property.

Overview

Property Status
For Sale
Lot Size
100 Acres
MLS ID
B26099937
Property Type
Residential
Year Built
2019

Features & Amenities

Total Area
14,494 Sq.Ft.
Neighborhood
Wellington
Architecture Styles
Country
View Description
Pond, Pool, Preserve, Water
Stories
1
Garage Spaces
3.0
Water Source
Public
Utilities
Electricity Connected, Propane, Underground Utilities, Water Connected
Pool
Fenced, Gunite, Heated, In Ground, Pool Equipment, Private, Pool/Spa Combo, Slide, Salt Water, Outside Bath Access
Roof
Metal
Lot Features
Landscaped, Oversized Lot, Sprinklers Automatic, Sprinkler System
Parking
Asphalt, Attached, Garage, Golf Cart Garage, Garage Door Opener, RV Access/Parking
Heat Type
Central, Electric, Heat Pump, Heat Strip
Air Conditioning
Central Air, Ceiling Fan(s), Electric
Laundry Room
Washer Hookup, Electric Dryer Hookup, Inside, Main Level, Lower Level, Laundry Room, Multiple Locations
Fireplace
Gas Log, Propane
Appliances
Cooktop, Dryer, Dishwasher, Gas Cooktop, Gas Range, Ice Maker, Microwave, Oven, Refrigerator, Tankless Water Heater, Vented Exhaust Fan, Water Heater, Washer
Other Interior Features
Wet Bar, Built-in Features, Breakfast Area, Closet Cabinetry, Dining Area, Separate/Formal Dining Room, Entrance Foyer, Elevator, Family/Dining Room, High Ceilings, Kitchen Island, None, Vaulted Ceiling(s), Walk-In Closet(s)
Sewer
Private Sewer, Septic Tank
Substructure
Concrete Perimeter, Slab
Disability Features
None
Security Features
Security System Owned, Security System, Closed Circuit Camera(s), Carbon Monoxide Detector(s), Fire Alarm, Fire Sprinkler System, Gated Community, Smoke Detector(s)
Other Exterior Features
Balcony, Garden, Lighting, Outdoor Kitchen, Outdoor Living Area, Storage, Porch
Elementary School
New Horizons
Middle School
Polo Park
High School
Wellington
Sales Price
$112,000,000
Real Estate Tax
$555,036/yr
Zoning
AR

Downloads

4185 & 4220 South Shore Boulevard

Schedule a Tour

I would love to help you see this beautiful home! As a full-service brokerage, I can help you tour. Please submit an offer, and answer questions about the buying process.

Thank you

for your interest in 4185 & 4220 South Shore Boulevard, Wellington, FL 33414

4185 & 4220 South Shore Boulevard
Navigate
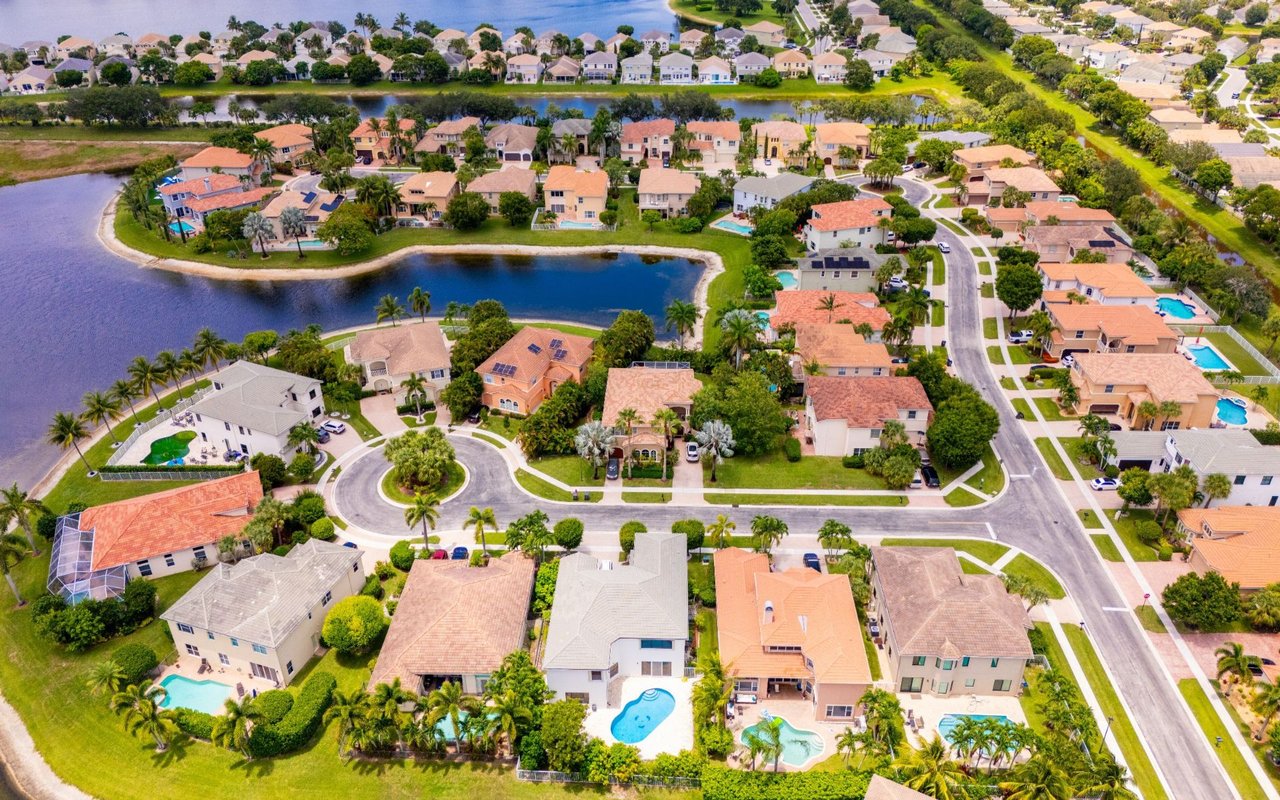
Aerial view of Wellington homes along a lake, with landscaped yards and swimming pools.

Explore Wellington

read more

Mortgage Calculator

Estimate your monthly mortgage payment, including the principal and interest, property taxes, and HOA. Adjust the values to generate a more accurate rate.

$0,000 Your Payment 20 15 65
$0,000 Your Payment

I'm Interested In

4185 & 4220 South Shore Boulevard

or
  • Smiling man in a dark blazer and striped shirt, standing outdoors among palm trees.
    CallDavid Welles

    License #SL3241338

    561.313.9123
  • Current Listings

    Featured Properties

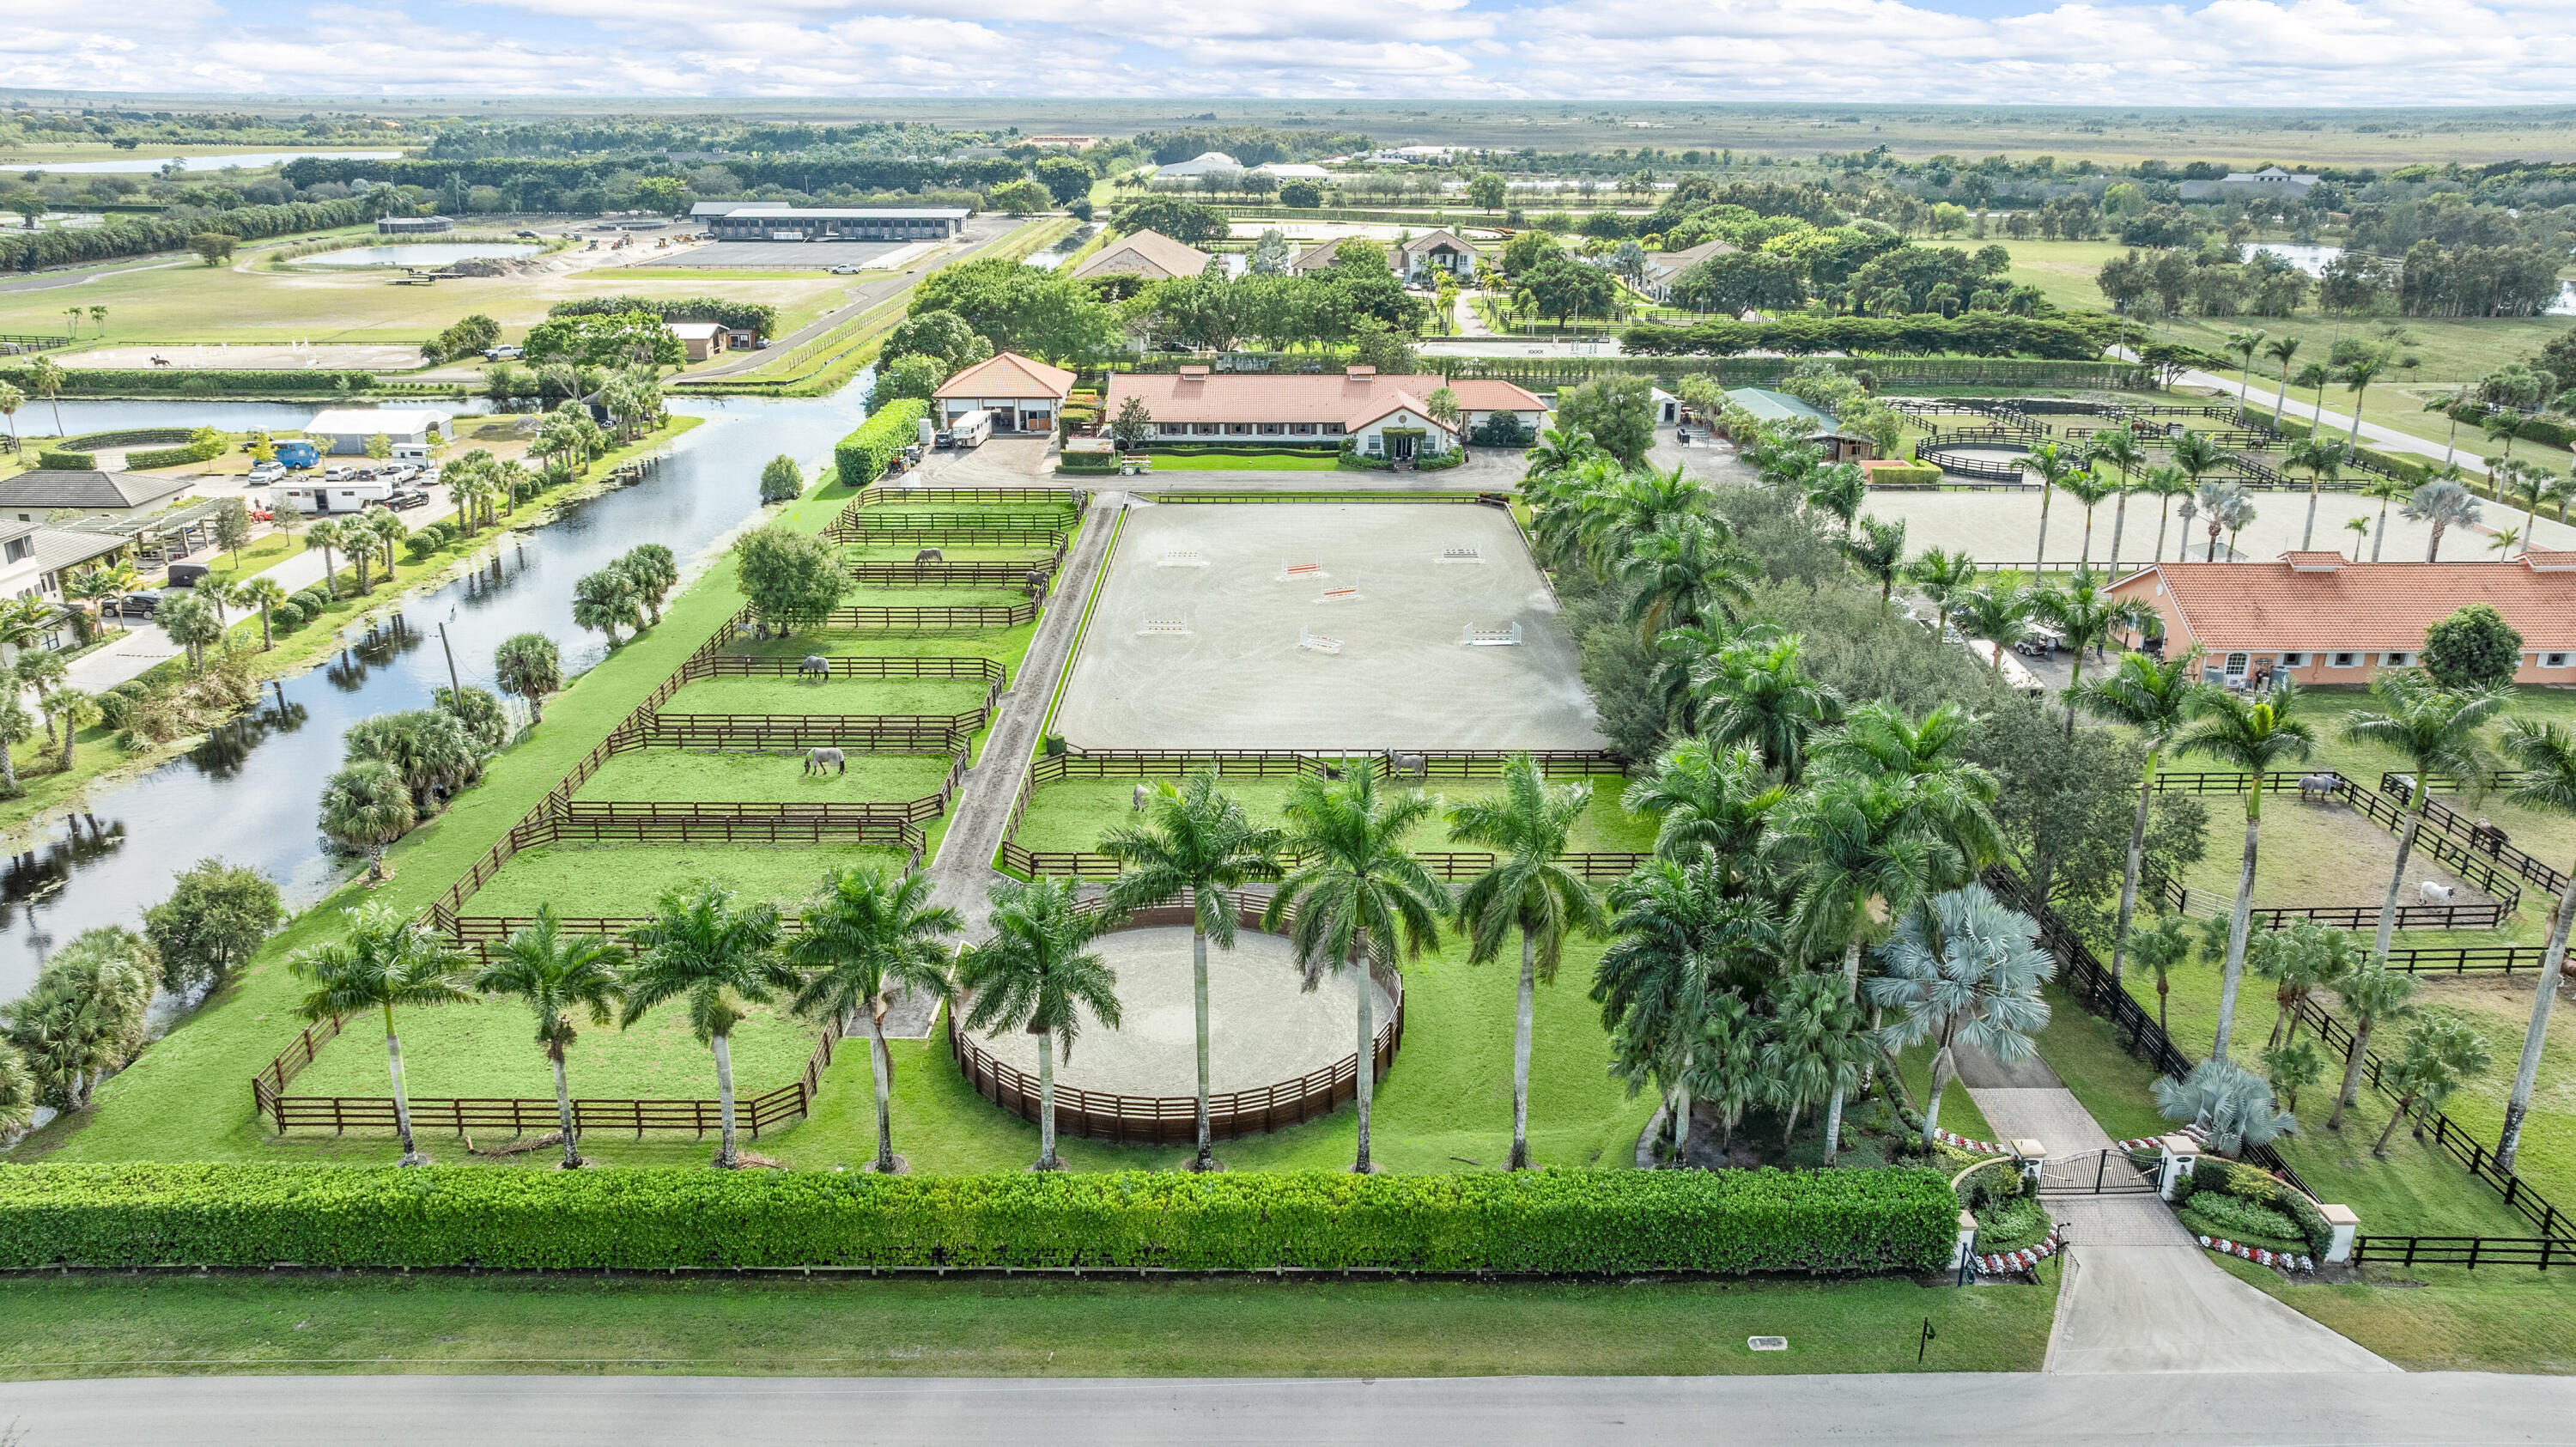
    • Aerial view of an equestrian estate with a large stable complex, riding arenas, and fenced paddocks. For Sale

      $15,975,000

      3454 Grand Prix Farms Drive, Wellington, FL 33414

      • 3 Beds
      • 4 Baths
      • 4,137 Sq.Ft.
    • Aerial view of an equestrian property with riding arenas, fenced paddocks, and a pond. For Sale

      $9,950,000

      13155 Southfields Road, Wellington, FL 33414

      • 4 Beds
      • 6 Baths
      • 2,100 Sq.Ft.
    • 14750 Palm Beach Point Boulevard For Sale

      $6,790,000

      14750 Palm Beach Point Boulevard, Wellington, FL 33414

      • 3 Beds
      • 2 Baths
      • 2,648 Sq.Ft.
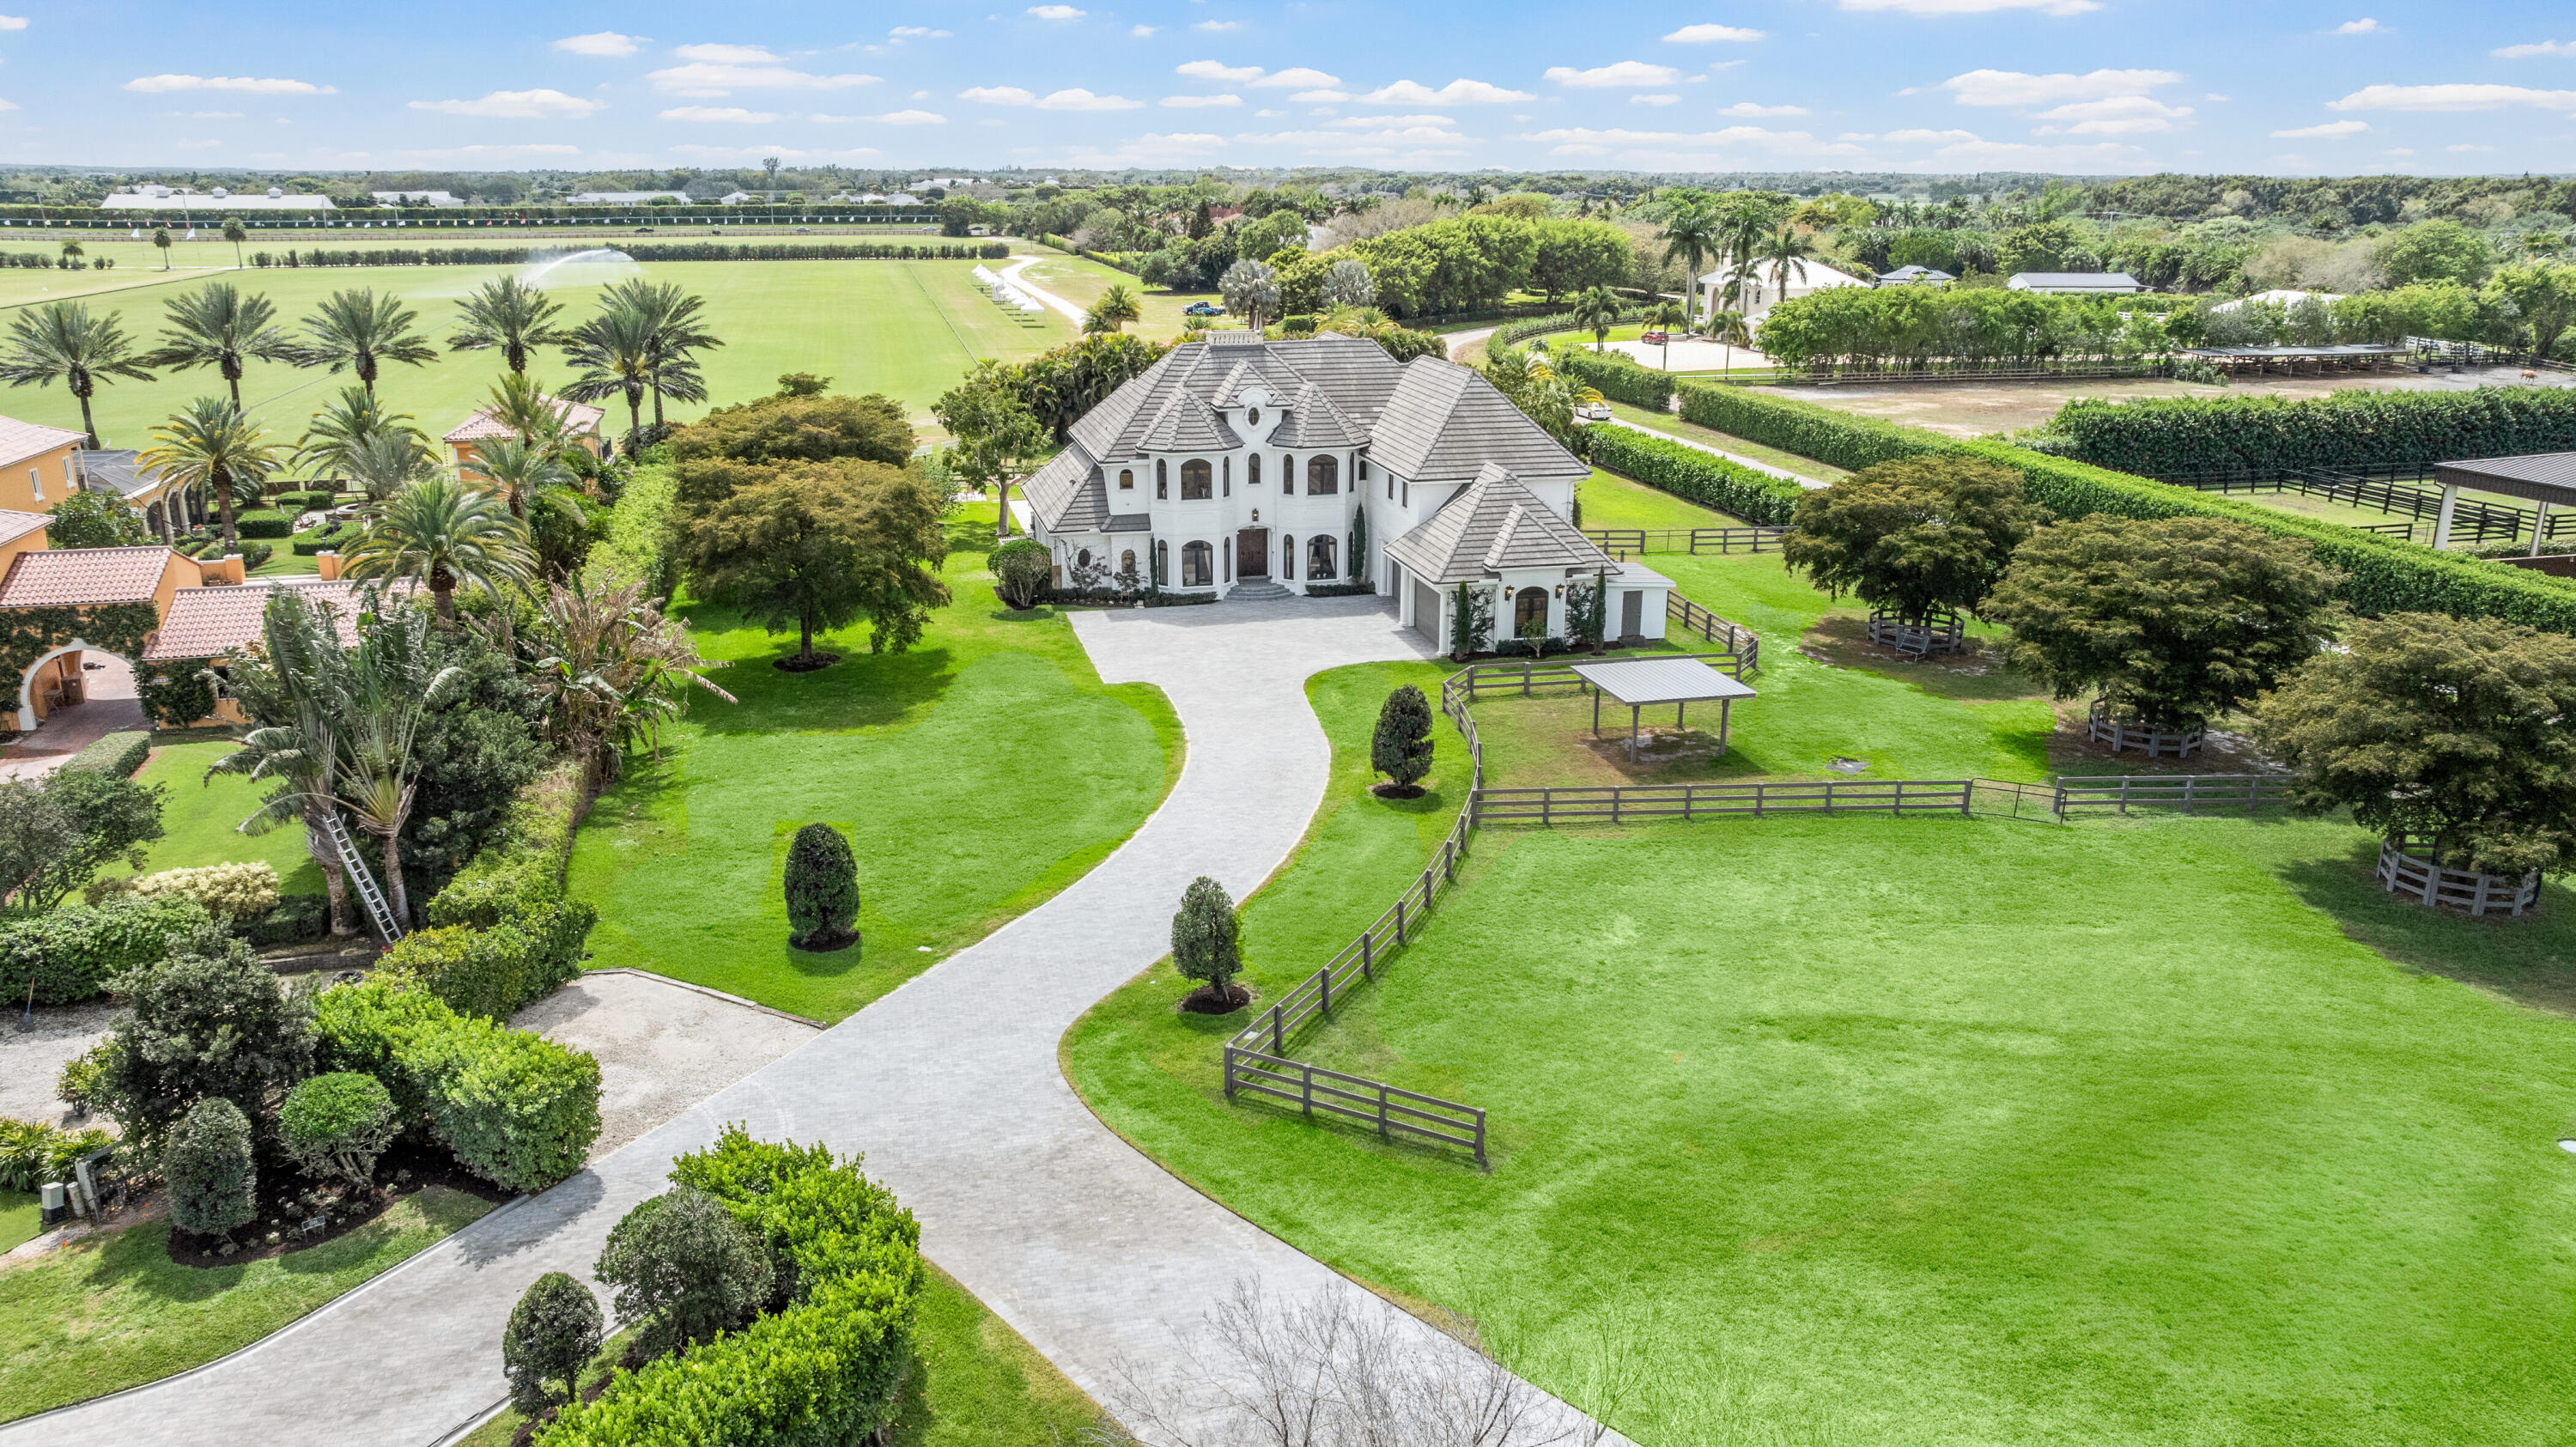
    • Aerial view of a large white estate with a curved driveway, fenced lawn, and polo field beyond. For Sale

      $6,495,000

      3585 Aiken Court, Wellington, FL 33414

      • 7 Beds
      • 9 Baths
      • 5,580 Sq.Ft.
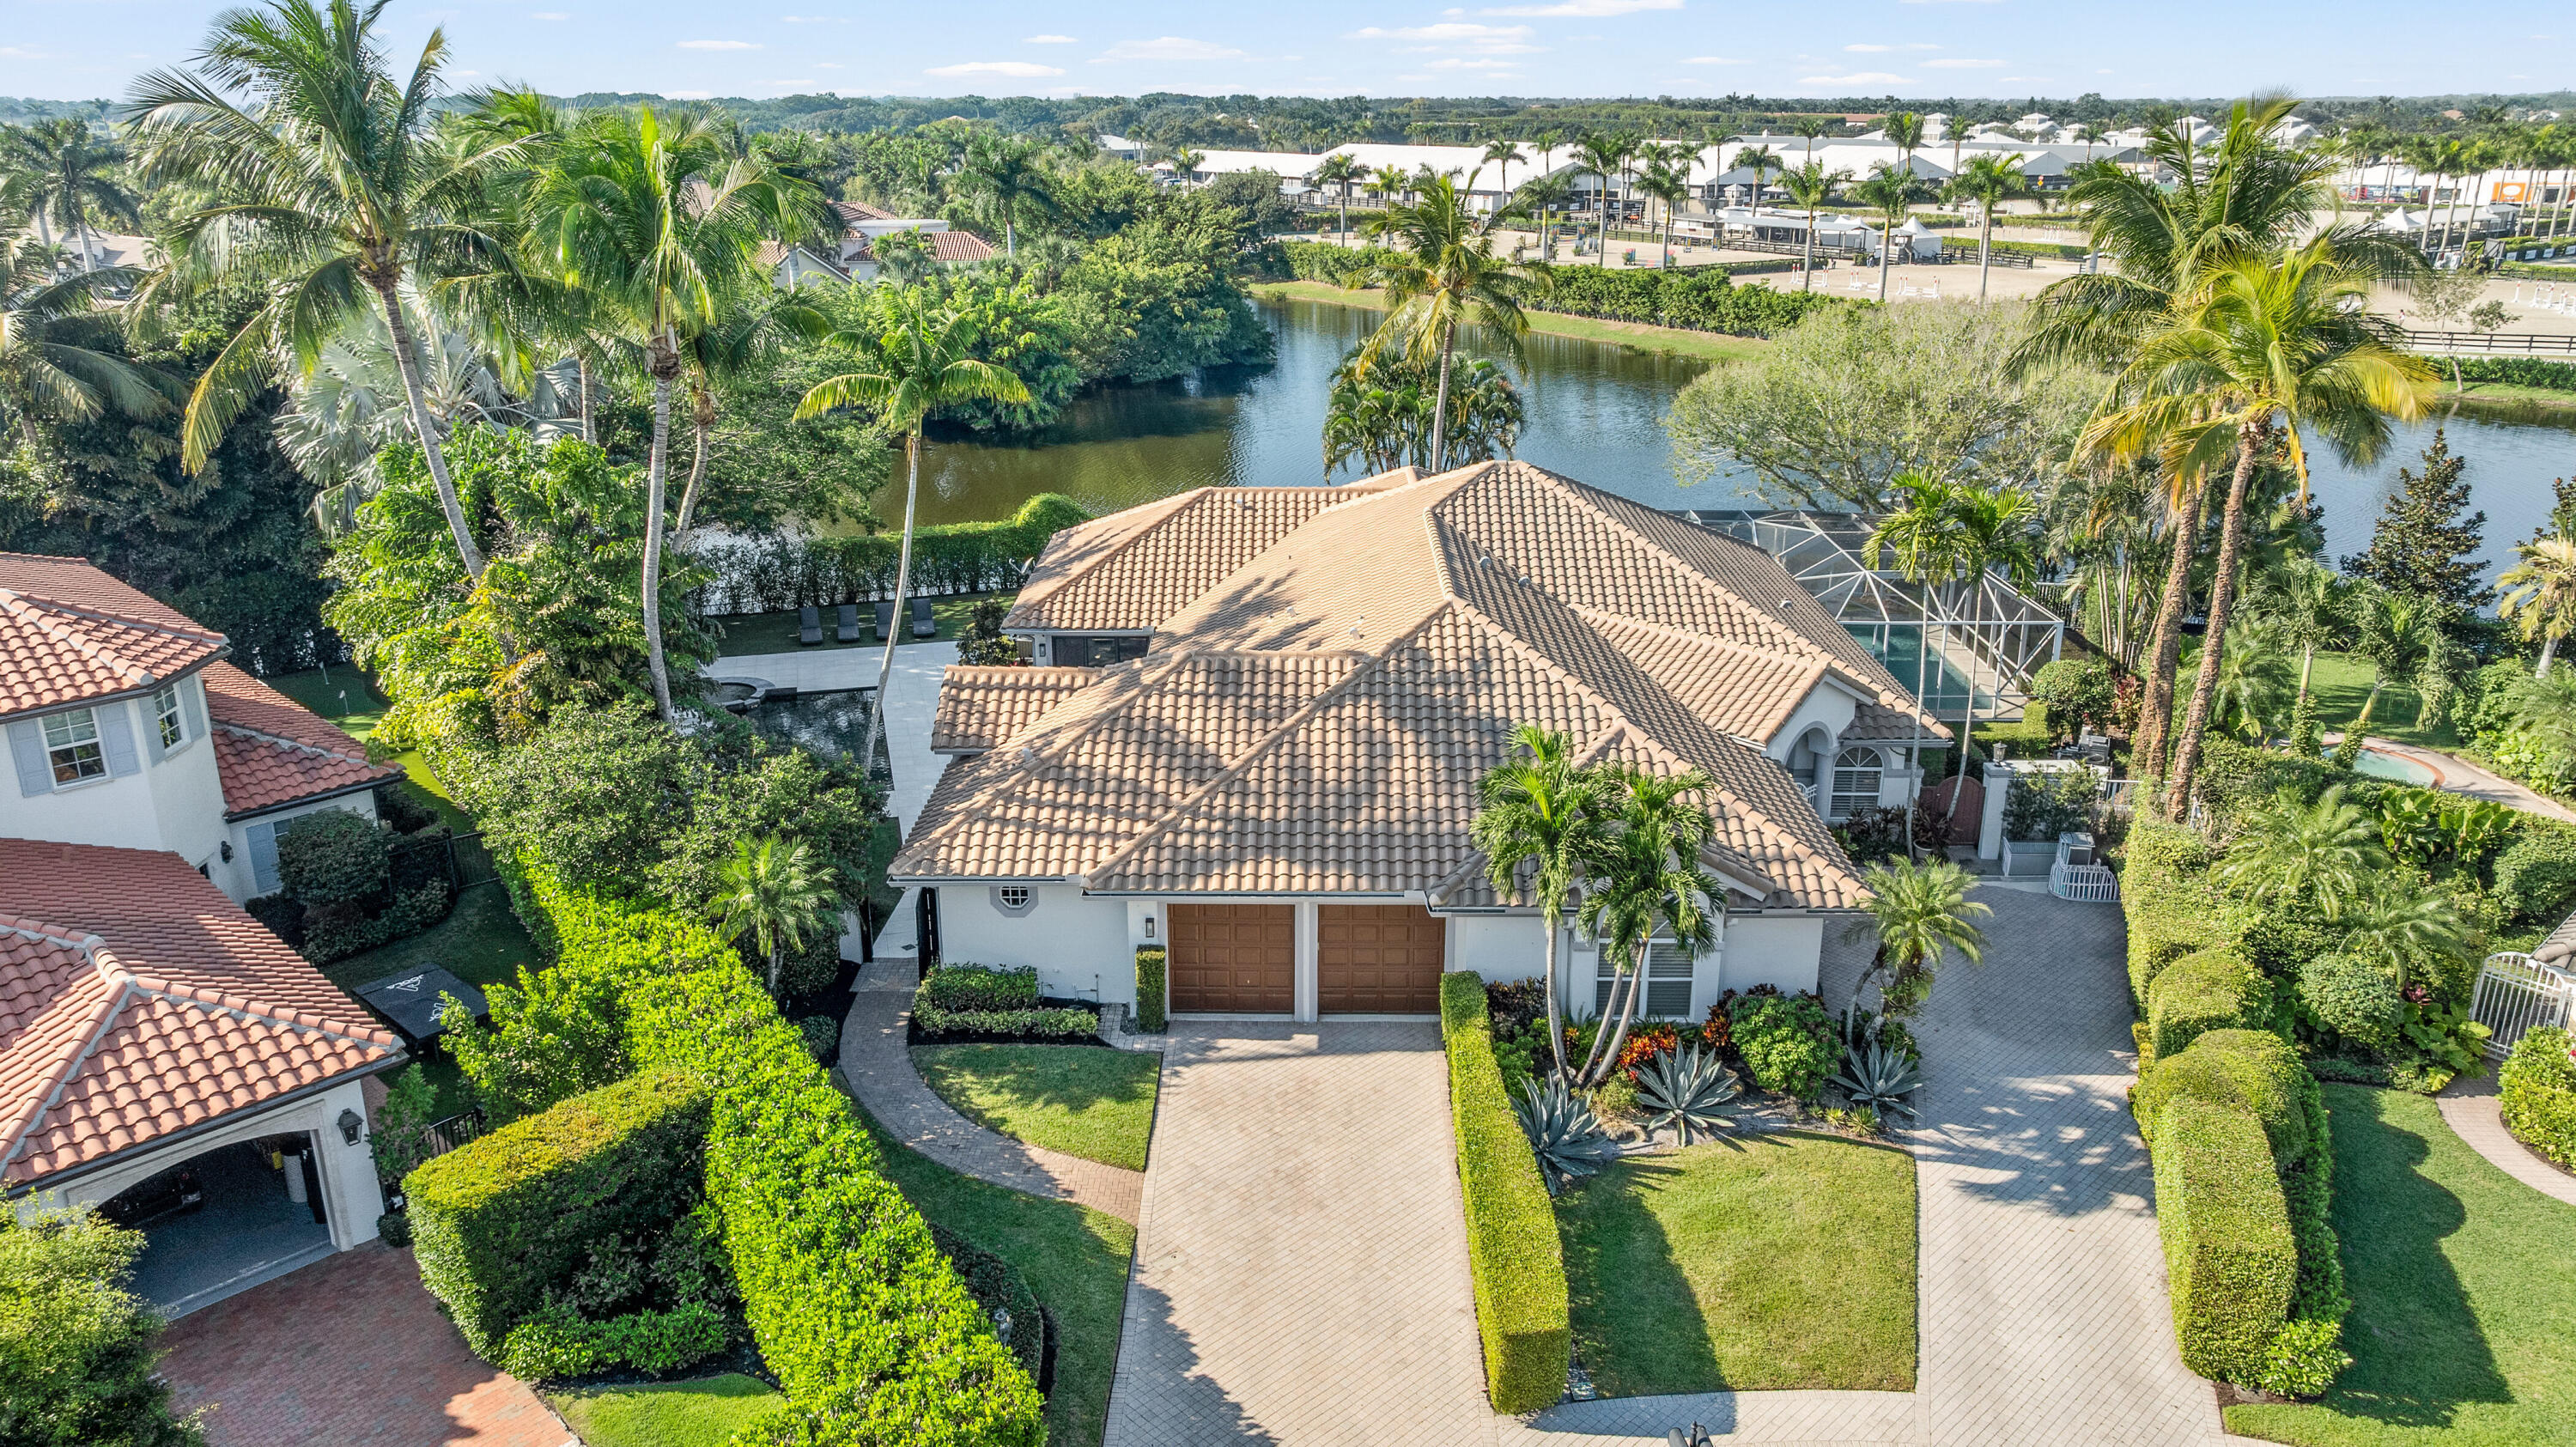
    • Aerial view of a tile-roofed home beside a canal, surrounded by palms and landscaped grounds. For Sale

      $2,700,000

      14319 Calypso Lane, Wellington, FL 33414

      • 3 Beds
      • 3 Baths
      • 2,175 Sq.Ft.
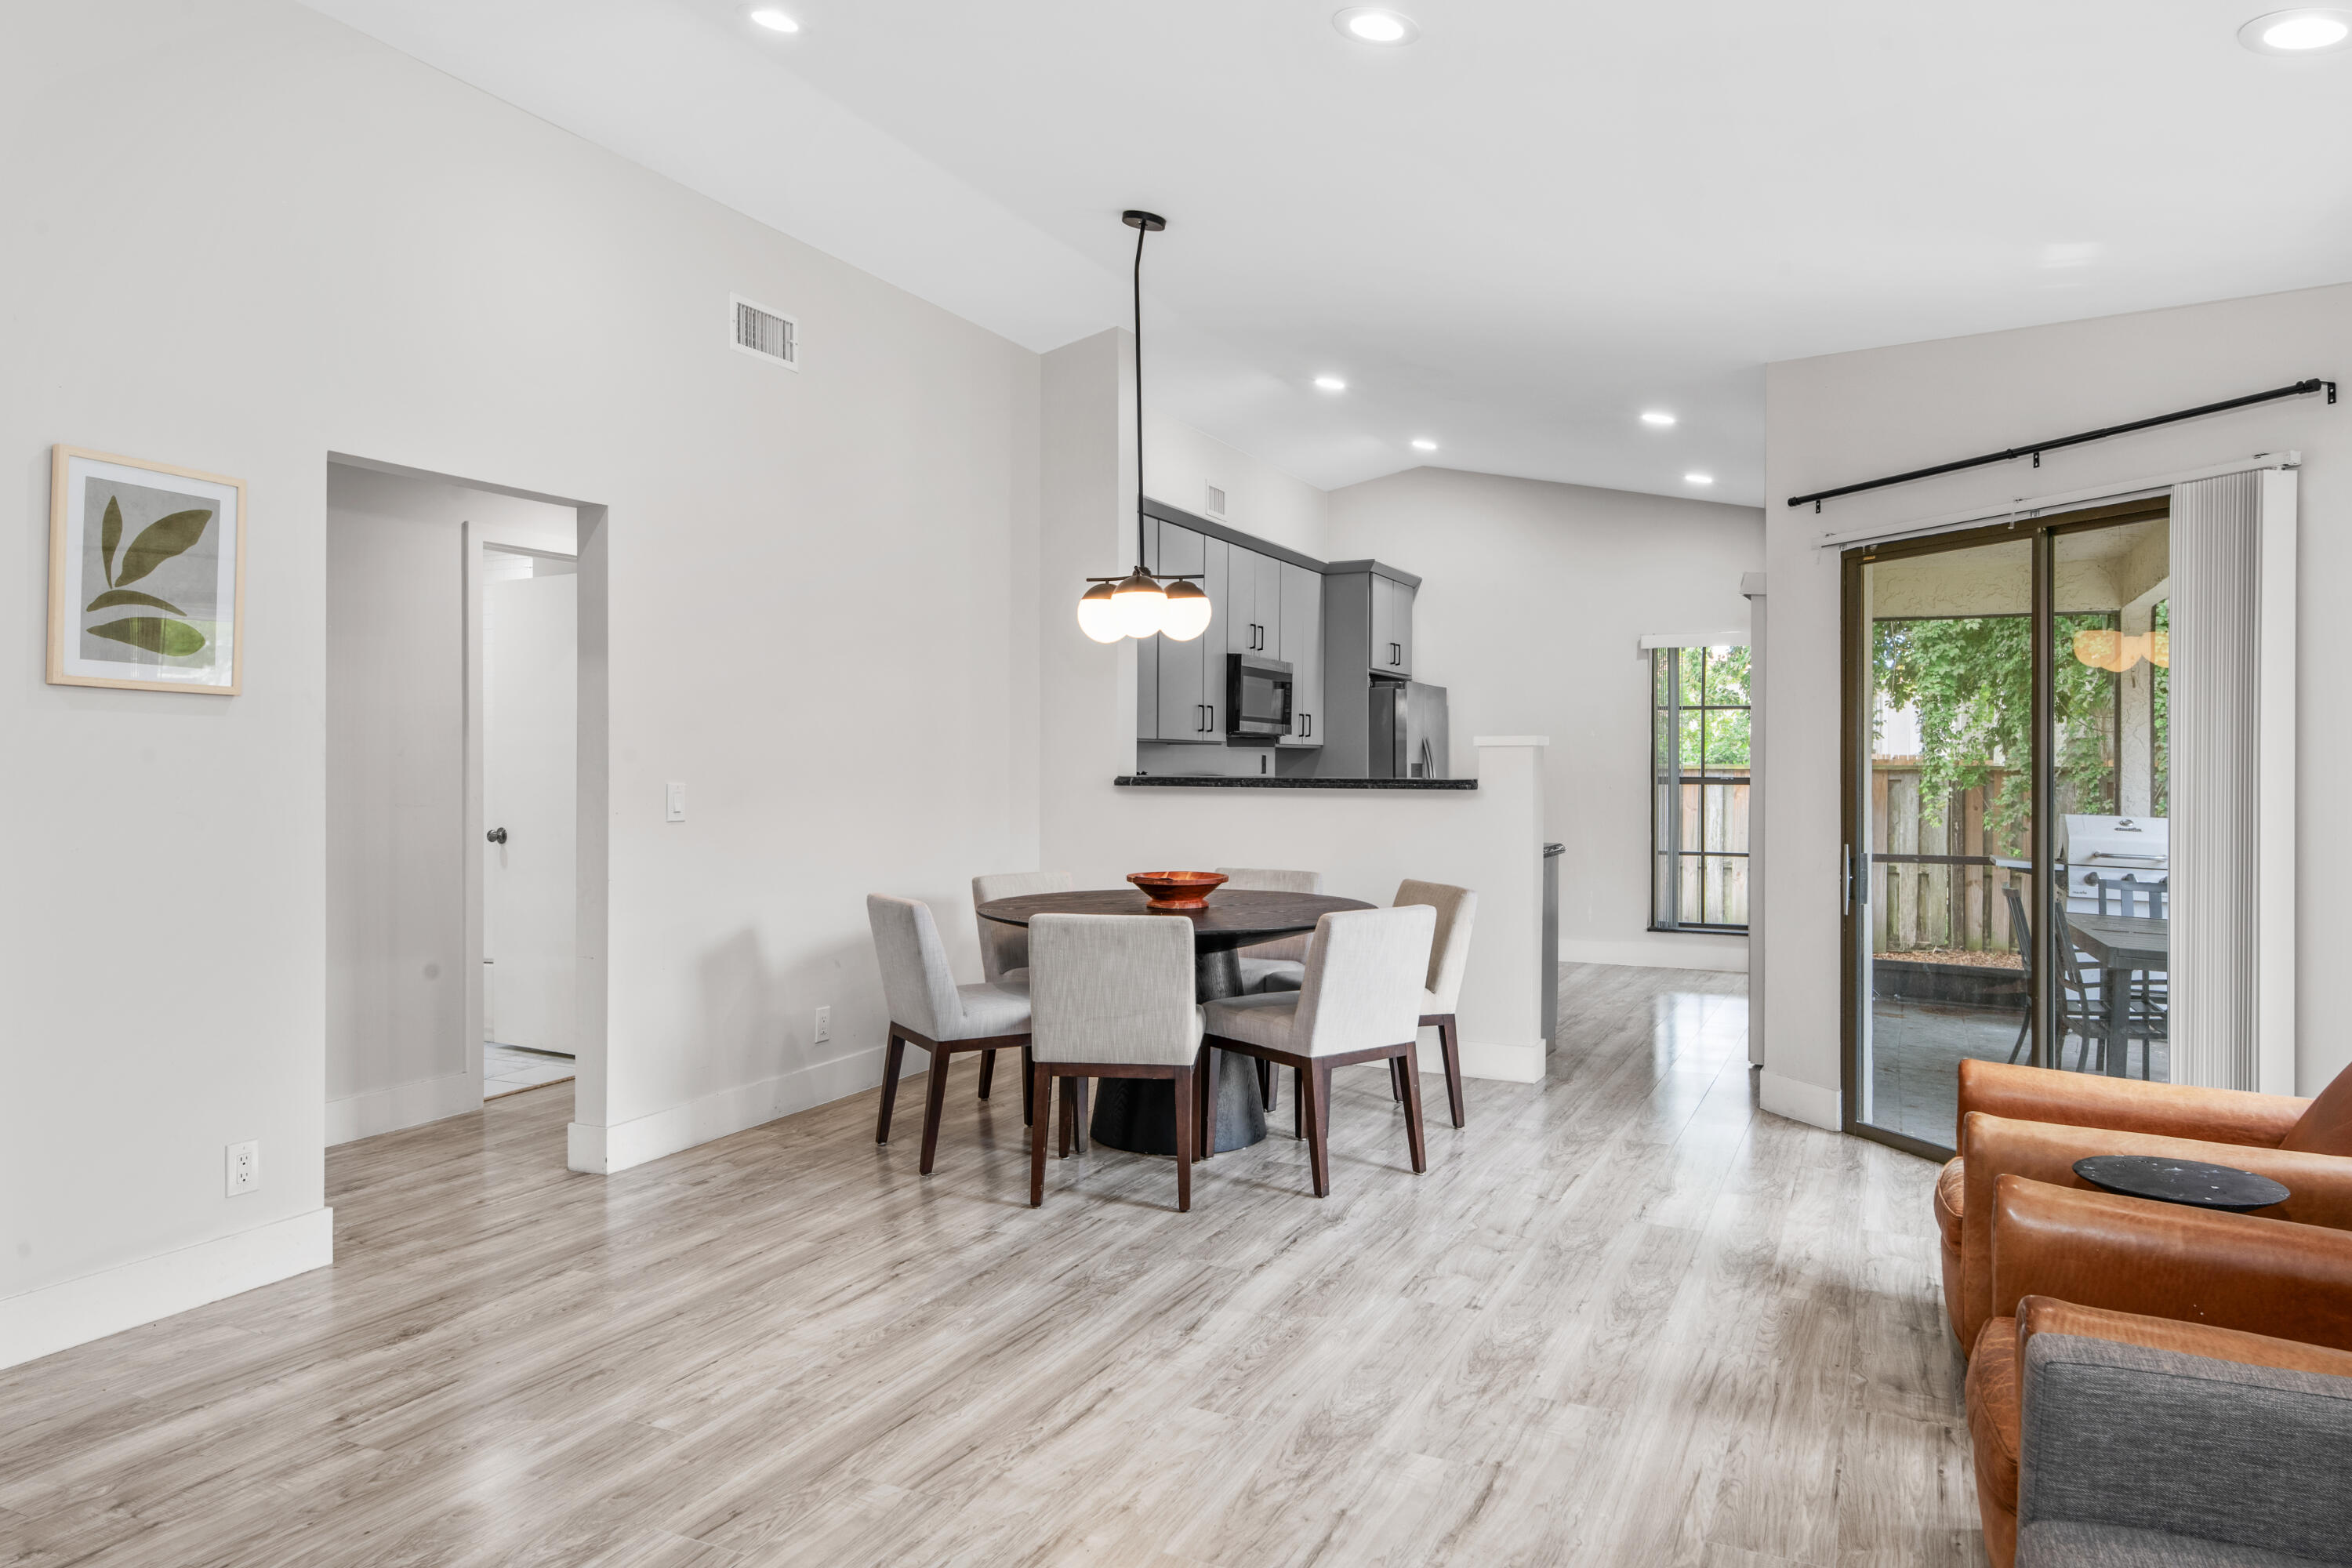
    • Open dining area with a round table, gray kitchen cabinetry, and sliding doors to a patio. For Sale

      $519,000

      1763 Harborside Circle, Wellington, FL 33414

      • 3 Beds
      • 2 Baths
      • 1,394 Sq.Ft.
    • 3585 Aiken Court For Lease

      $55,000/mo

      3585 Aiken Court, Wellington, FL 33414

      • 4 Beds
      • 5 Baths
      • 5,580 Sq.Ft.
    • 3585 - A Aiken Court a For Lease

      $30,000/mo

      3585 Aiken Court A, Wellington, FL 33414

      • 3 Beds
      • 3 Baths
      • 2,800 Sq.Ft.
    • Single-story pale green home with a curved driveway beneath a large spreading tree. For Lease

      $10,000/mo

      148 Scarborough Terrace, Wellington, FL 33414

      • 3 Beds
      • 3 Baths
      • 2,376 Sq.Ft.
    View All